22 Genius Home Design Trends Perfect for Open Floor Plans Today

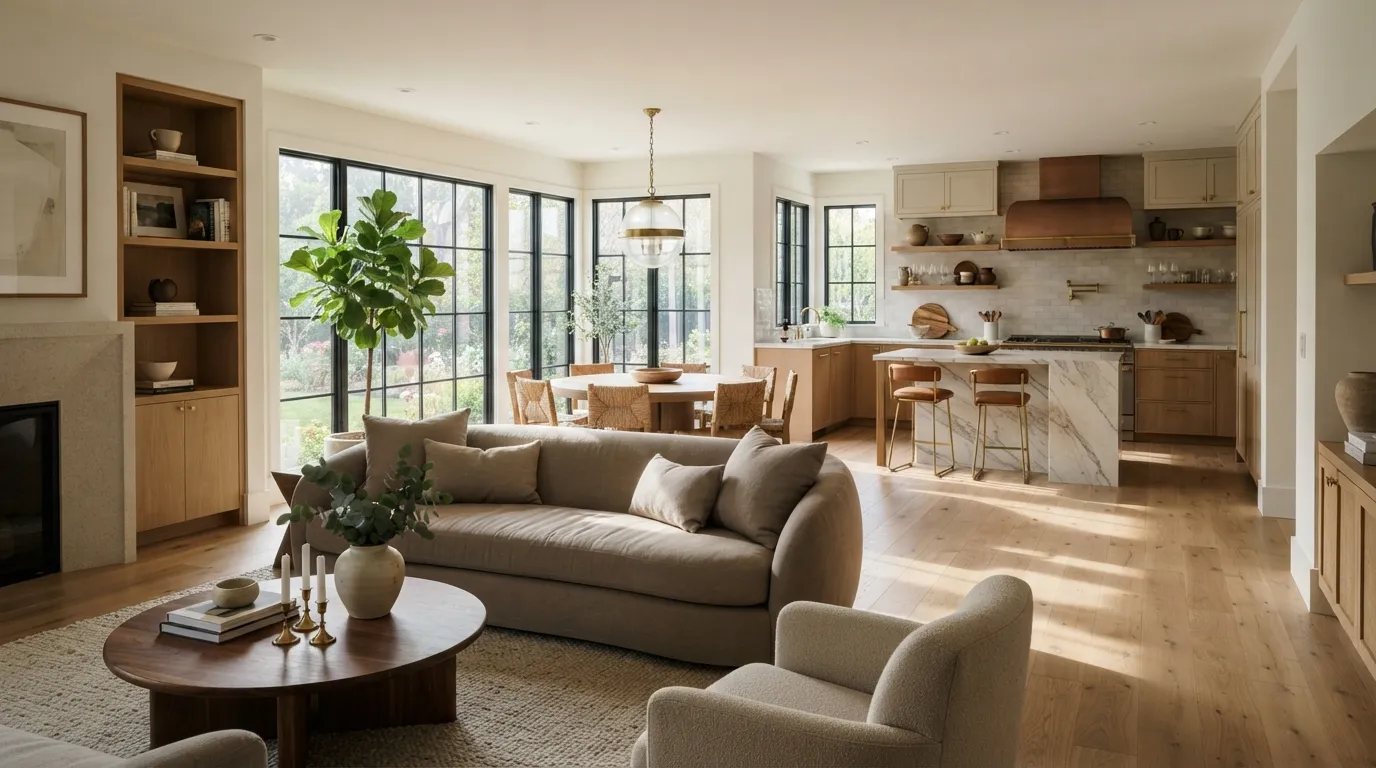
Open layouts feel light and social, but decorating them can get tricky fast. The best home design trends for open floor plans create clear zones without making your home feel chopped into separate rooms. Smart furniture placement, thoughtful lighting, warm materials, and repeated details can give each area a purpose while keeping the full space connected.
You don’t need walls to make an open room work harder. A rug can frame your sofa, a pendant can mark the dining spot, and one repeated wood tone can tie the kitchen to the living area. These ideas focus on practical choices that make large shared spaces feel cozy, balanced, and easy to live in.
1. Define Living Zones With Oversized Rugs
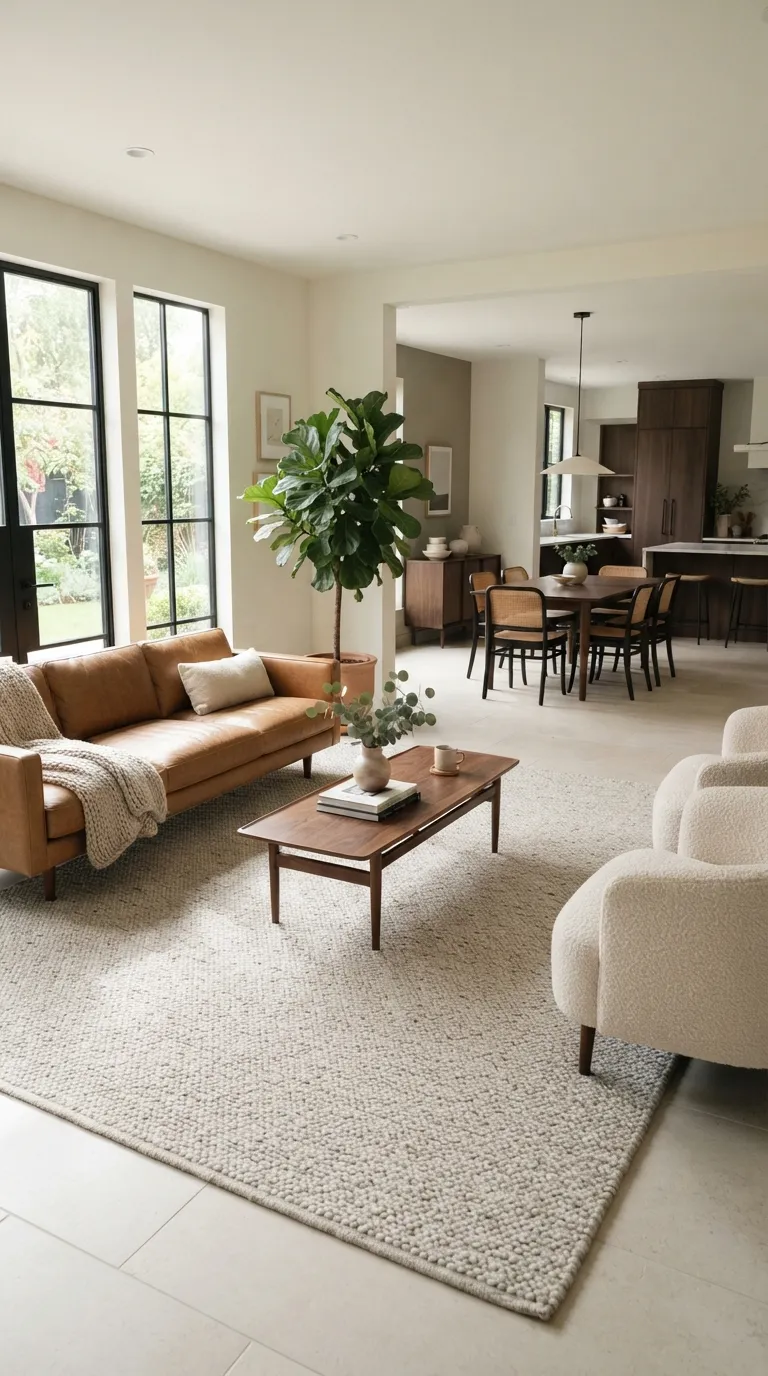
Start with the floor when your room lacks walls. An oversized rug gives the seating area a clear visual edge, so the living space feels intentional instead of floating inside one giant room.
Choose a rug large enough for the main furniture to sit comfortably on it. This simple trick fits home design trends for open floor plans because it creates structure while preserving the airy view you wanted in the first place.
2. Float Your Sofa to Create Boundaries
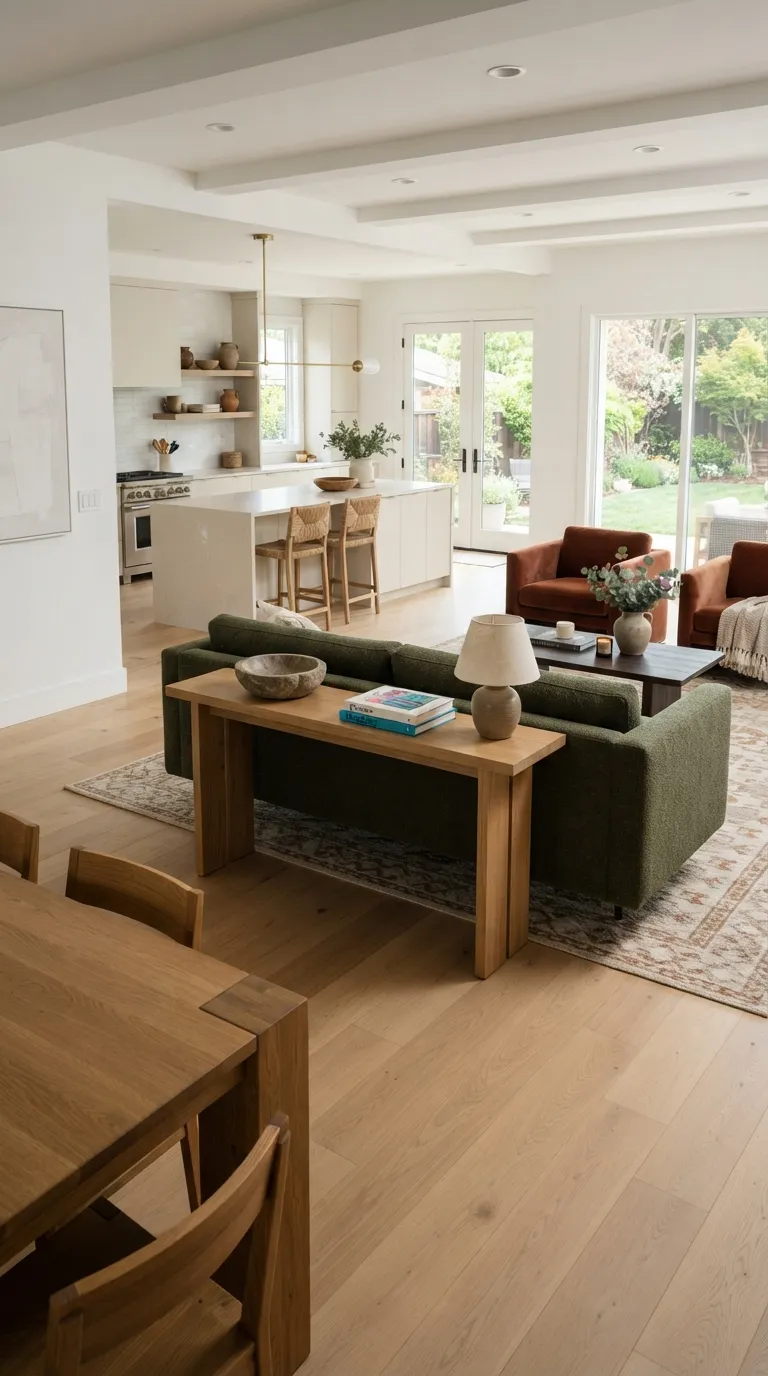
Pull the sofa off the wall. Its back can act like an invisible divider between the lounge and nearby kitchen or dining space, giving both areas a stronger identity without adding a physical barrier.
Place a slim console behind it if the exposed back feels unfinished. Among practical open floor plan decorating ideas, this setup works especially well because furniture does two jobs at once: it provides comfortable seating and marks where one functional zone ends.
3. Repeat One Wood Tone Across Zones
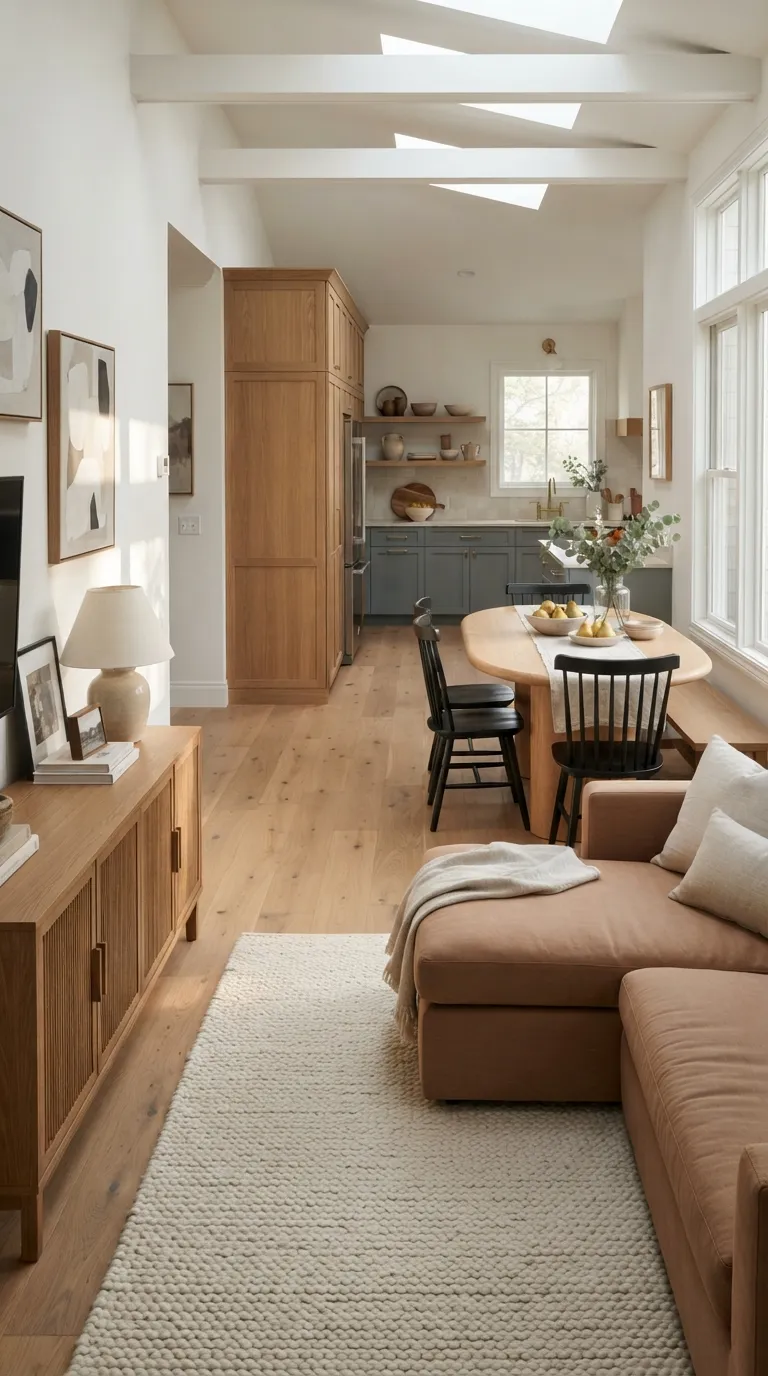
Repeat one wood tone throughout the room. Matching your dining table, shelving, or smaller furniture details creates a visual thread that carries the eye naturally from one functional area to another.
Don’t make every wooden piece identical. Instead, keep the undertone consistent while mixing shapes and textures, much like using the same thread through different fabrics. This approach keeps open-concept home decor connected without making the space look like a matching furniture set.
4. Use Pendant Lights to Mark the Dining Area
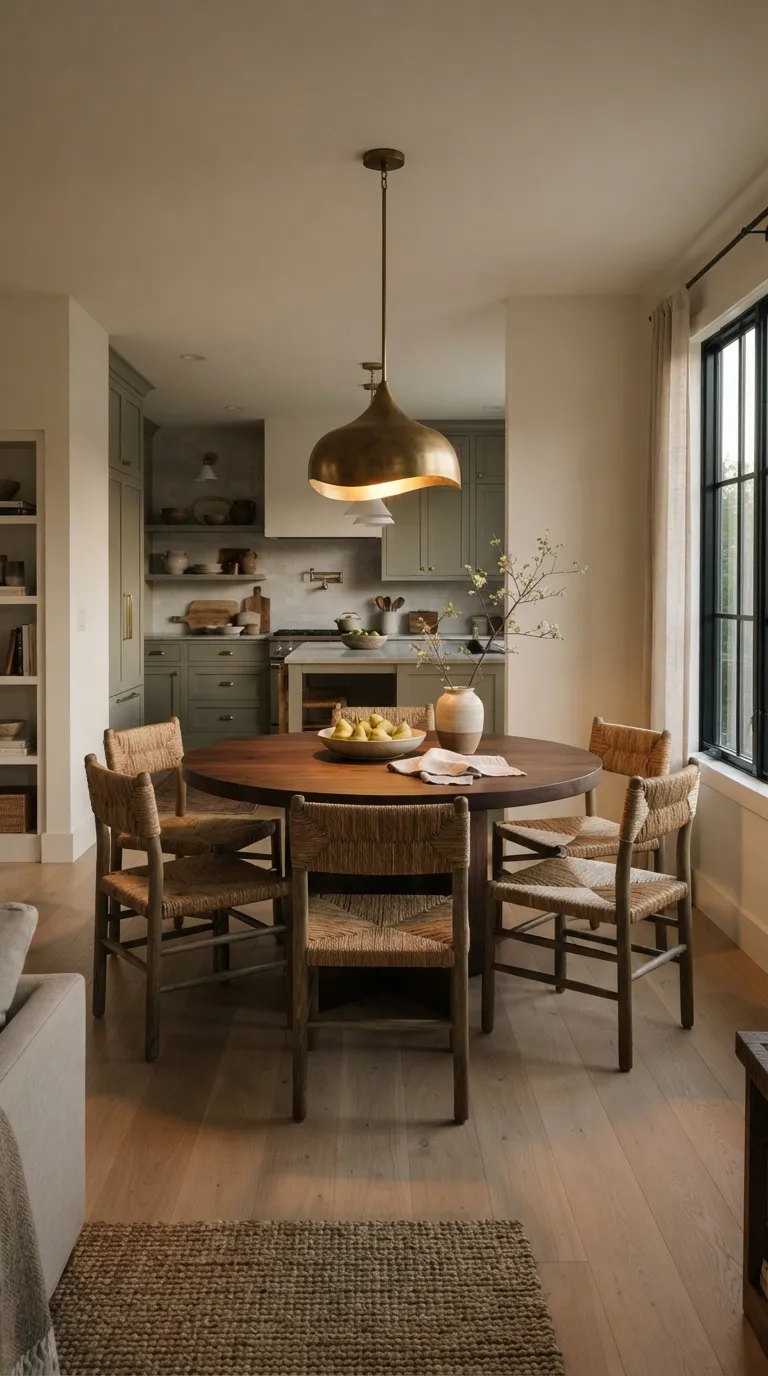
Give your dining area a visual marker. A pendant light placed directly above the table tells the eye where meals happen, even when the room has no dividing wall.
Choose a fixture with enough presence to stand apart from nearby lighting. Warm metal, woven shades, or soft glass can add character while keeping your open floor plan lighting scheme cohesive.
5. Add a Large Island With Seating
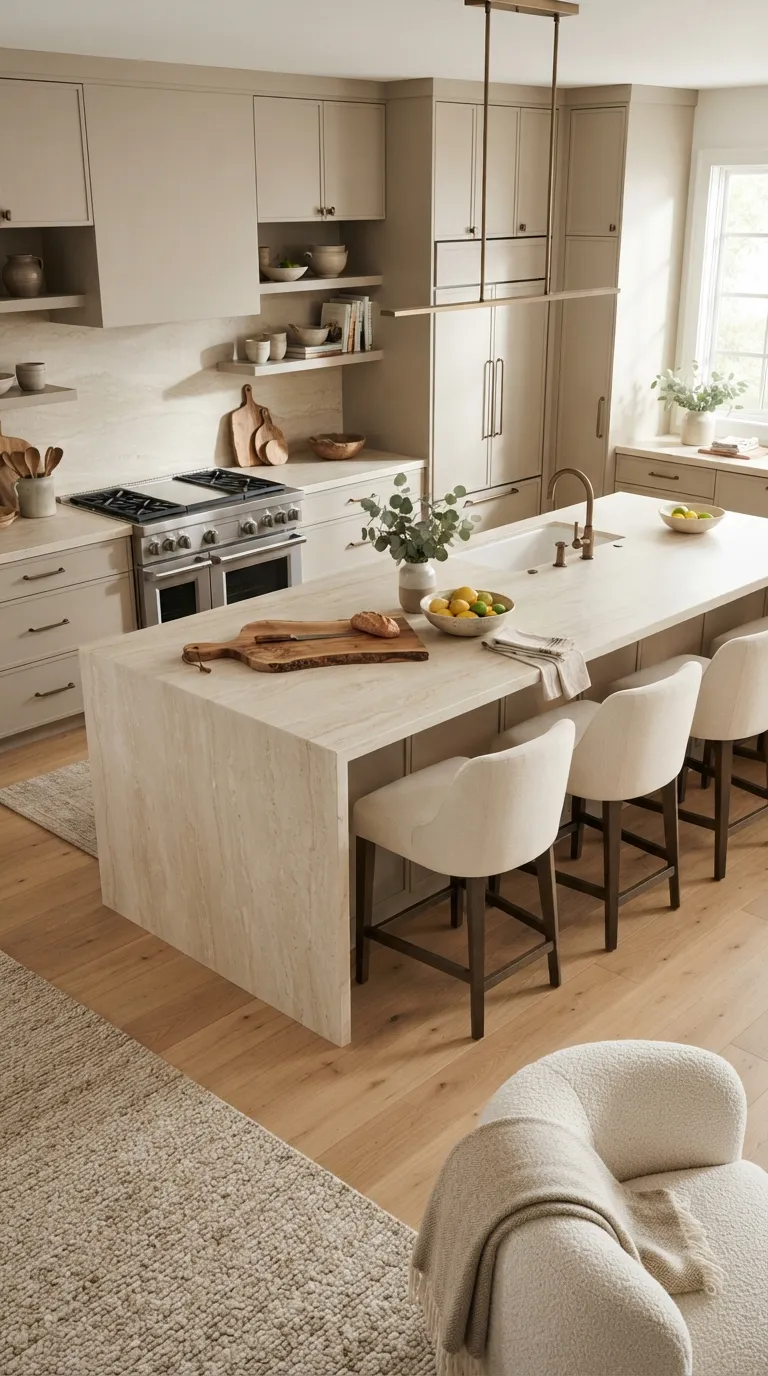
Make the island the room’s anchor. A generous kitchen island gives you prep space, casual seating, and a natural place for people to gather without closing off the kitchen.
Keep the seating side visually open toward the living area. This makes the kitchen feel connected and supports home design trends for open floor plans where cooking, dining, and relaxing happen within the same shared space.
6. Create Flow With Curved Furniture
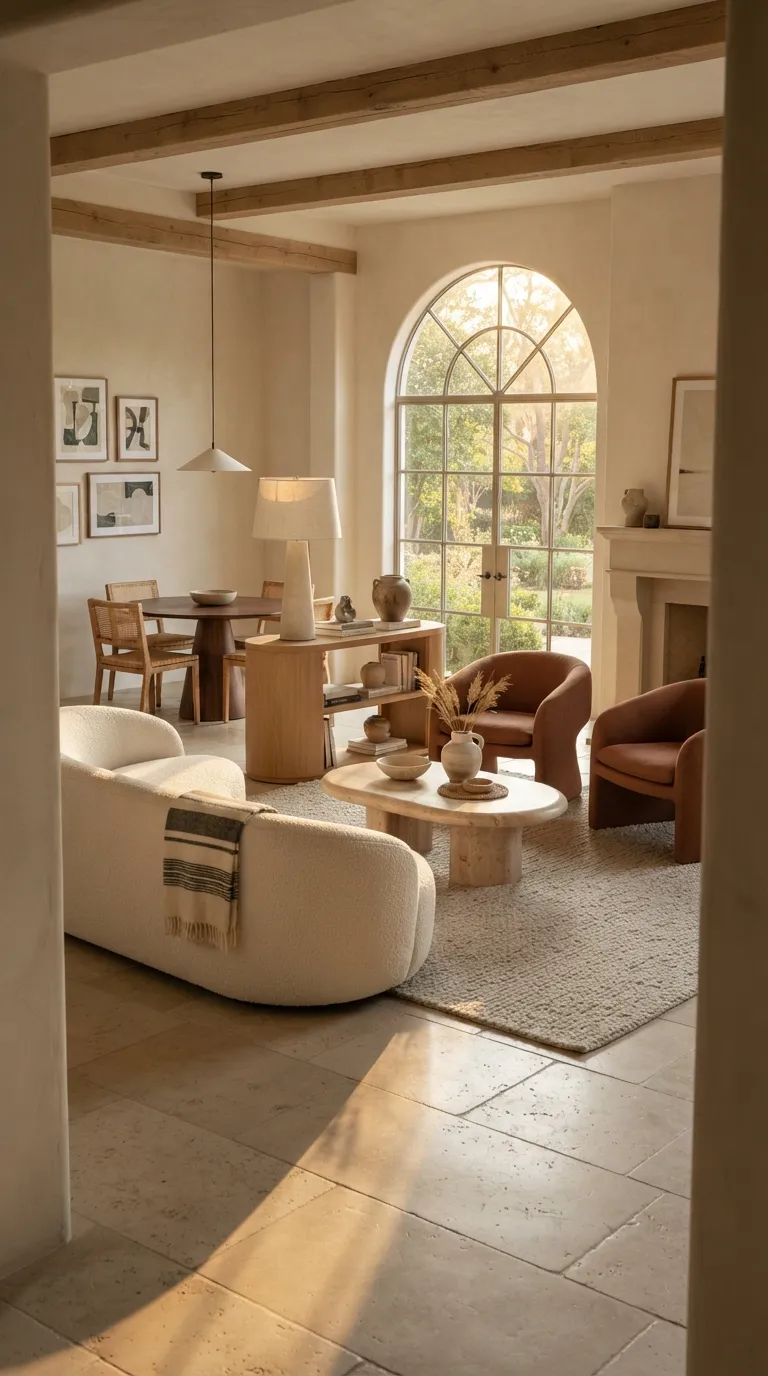
Bring in rounded shapes when the room feels too boxy. Curved sofas, oval tables, and arched accents soften the long sightlines common in open layouts.
Use curves in more than one area, but keep them subtle. A rounded coffee table paired with a curved chair or console can make the room feel easier on the eye while preserving plenty of walking space.
7. Layer Lighting Across the Whole Room
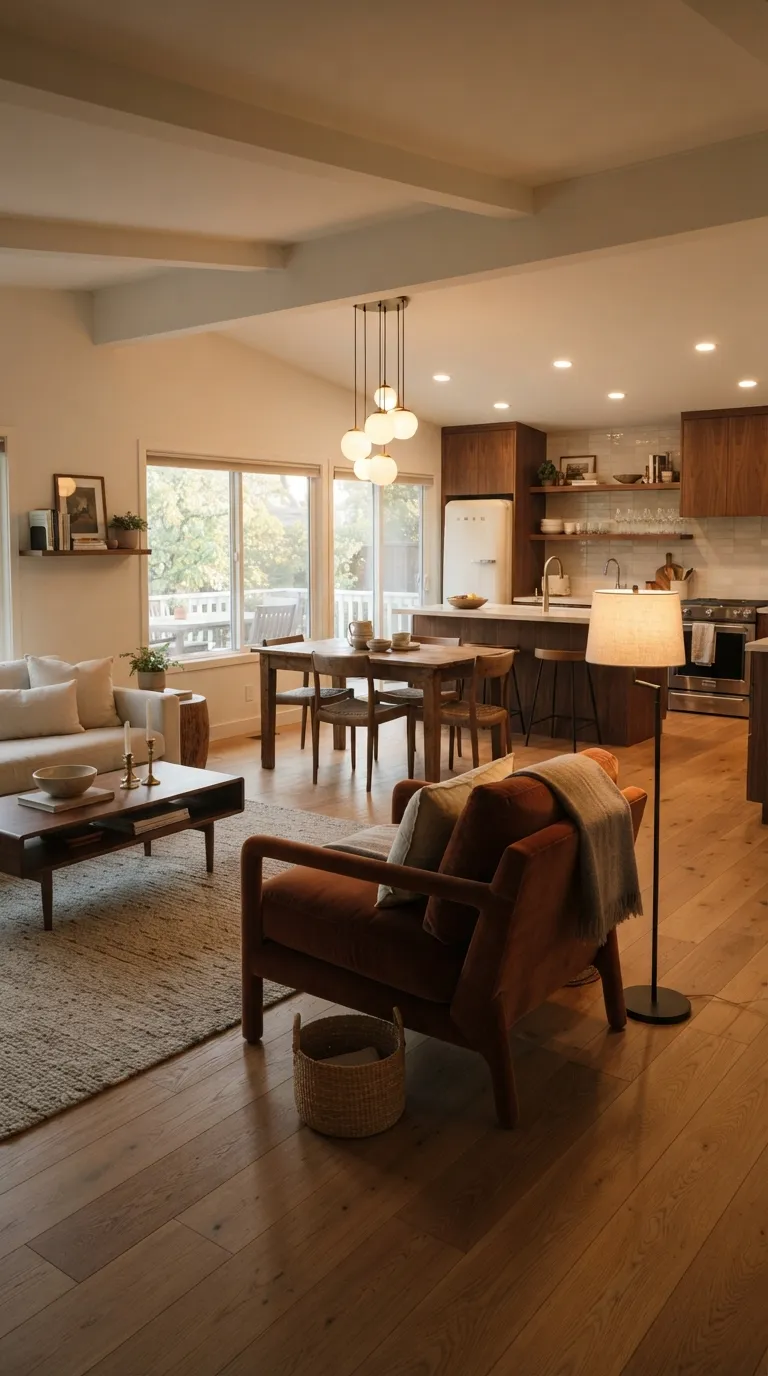
Don’t rely on one ceiling fixture. Open rooms need several light sources so each zone feels comfortable at different times of day.
Use recessed lights for general visibility, pendants for dining or kitchen areas, and floor or table lamps near seating. A layered lighting plan is one of the most useful home design trends for open floor plans because you can brighten the kitchen without making the entire room feel overly bright.
8. Match Cabinetry With Living Room Storage
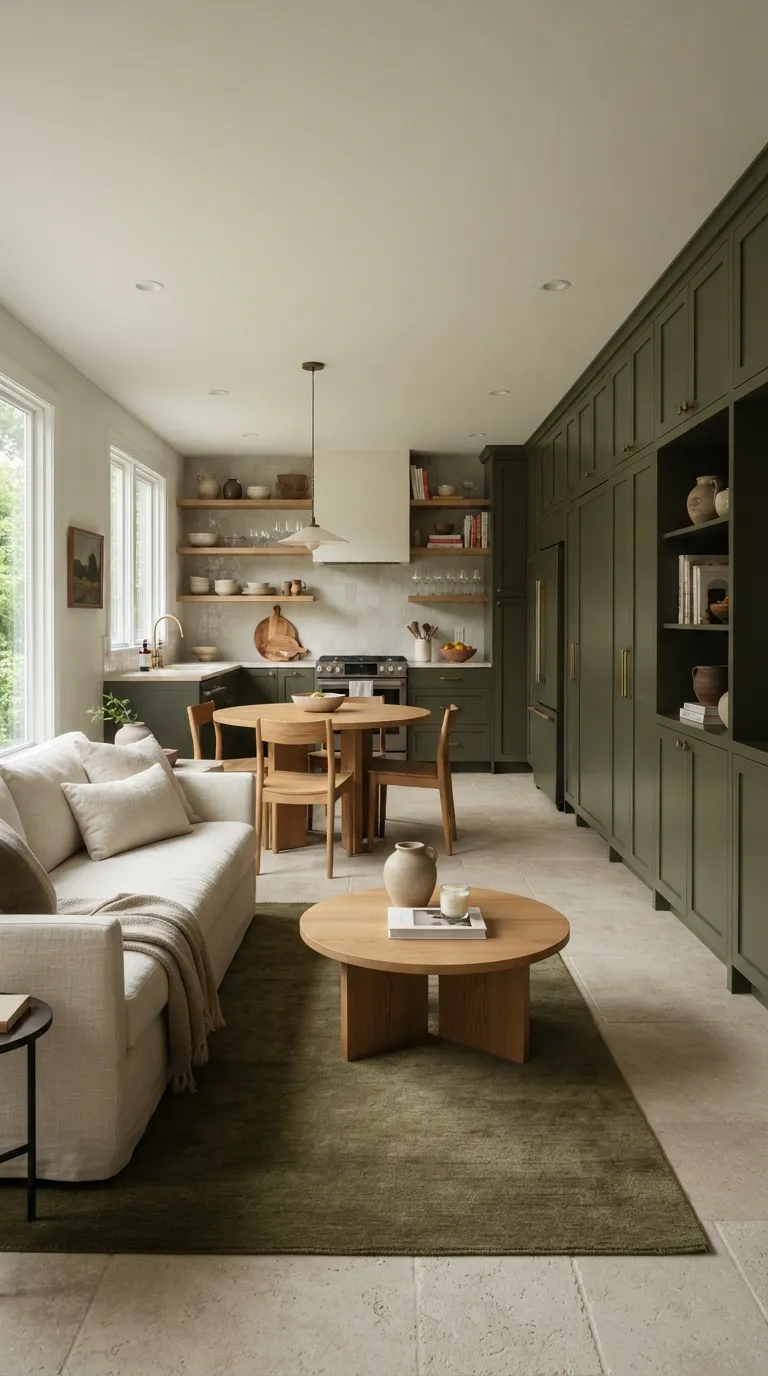
Make storage part of the visual plan. When kitchen cabinetry and nearby living room storage share a finish or color family, the two zones feel like parts of the same room.
This doesn’t mean every cabinet needs to match perfectly. Repeating one cabinet color with a related wood shelf or trim detail can create a polished connection while giving each area its own character.
9. Choose a Cohesive Neutral Color Palette
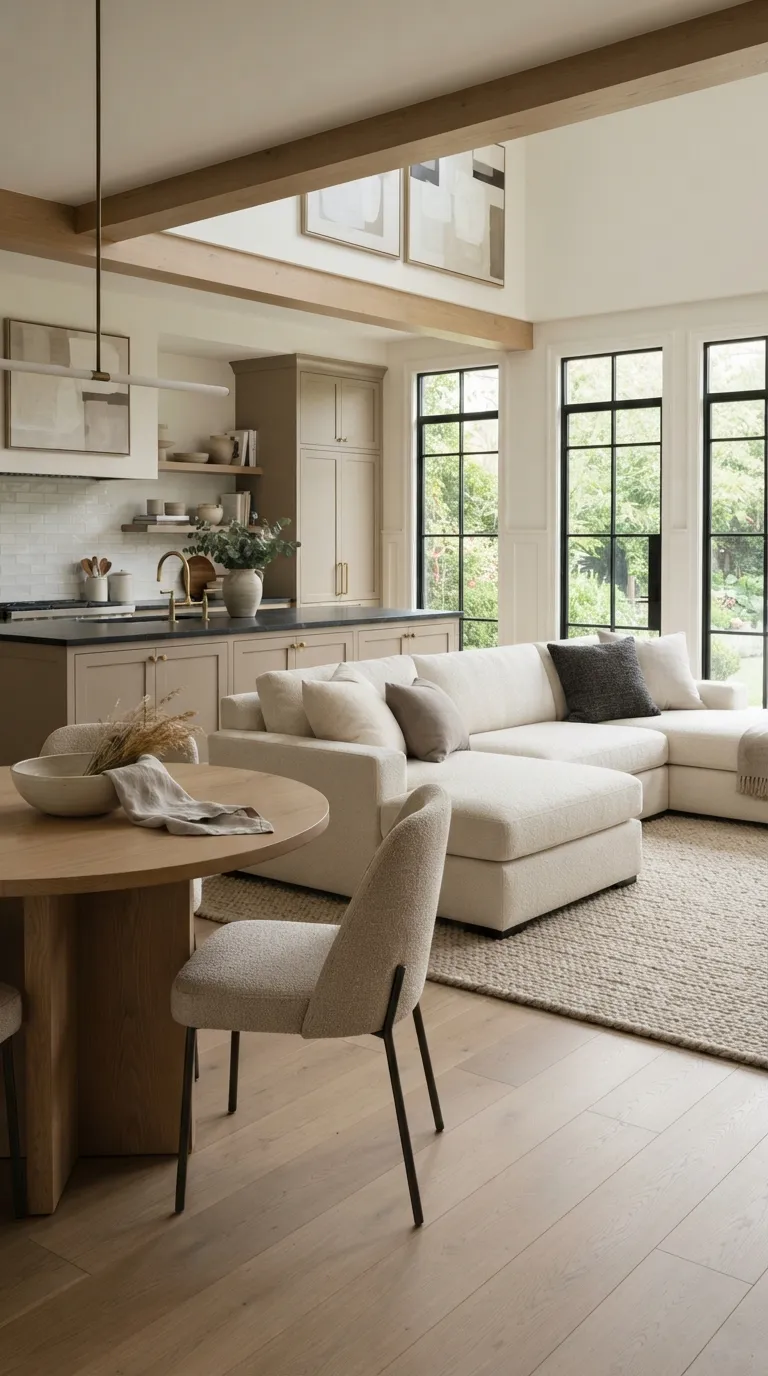
Pick a shared color story before buying decor. Warm neutrals can connect the kitchen, dining area, and living room without making every piece look identical.
Add depth through texture rather than a pile of colors. Linen, wool, oak, stone, and aged metal can keep a neutral open floor plan from feeling flat while giving each zone subtle visual interest.
10. Add a Statement Fireplace as a Focal Point
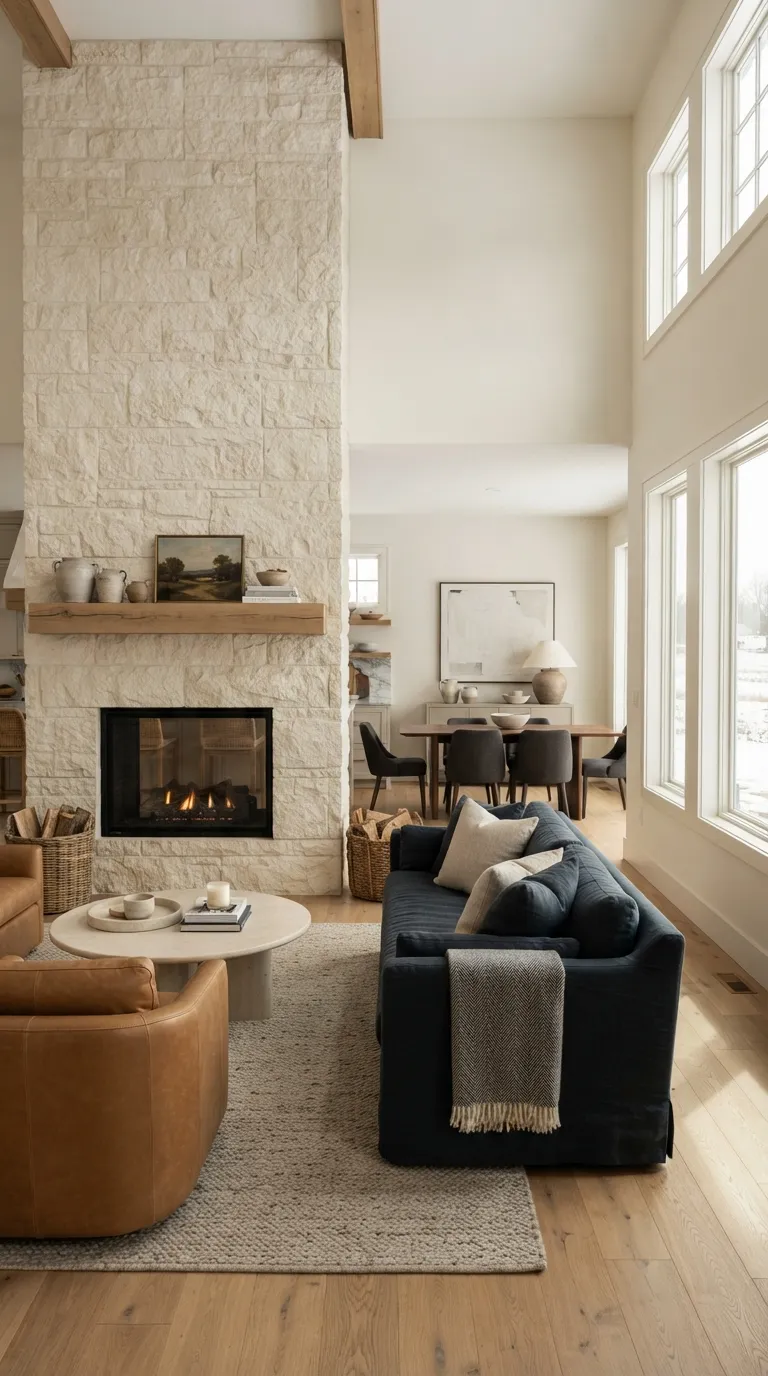
Give the largest wall a purpose. A fireplace can anchor an open living room and give your furniture a natural point to face without closing the space.
Stone, plaster, or brick can make the fireplace feel architectural rather than decorative. Keep the surrounding styling restrained so the focal point supports the room instead of competing with the kitchen or dining area.
11. Use Open Shelving as a Visual Connector
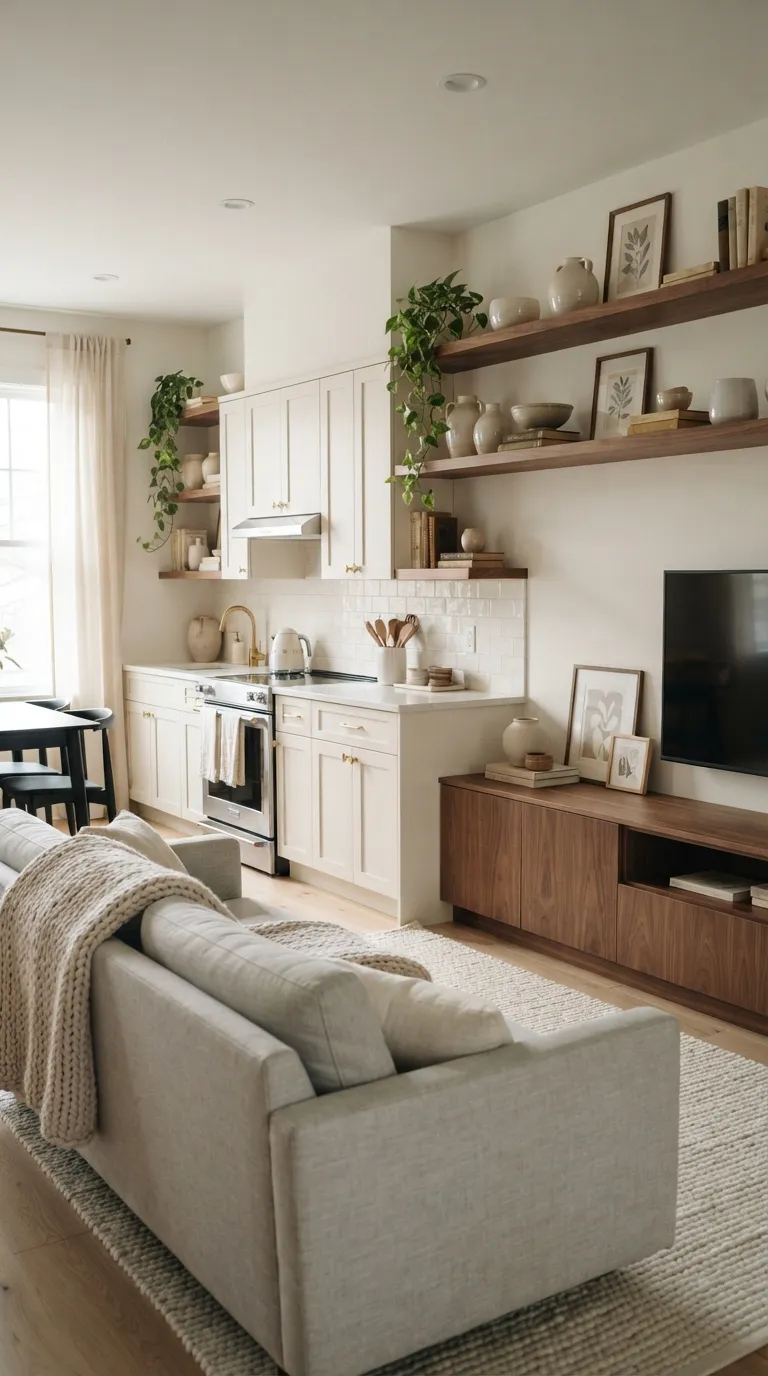
Open shelving can bridge two zones without creating a hard boundary. Use the same wood finish near the kitchen and living room to make the connection feel intentional.
Keep the shelves edited and useful. A mix of ceramics, books, greenery, and a few personal objects adds personality without turning an open room into a busy display wall.
12. Bring in a Bold Accent Color
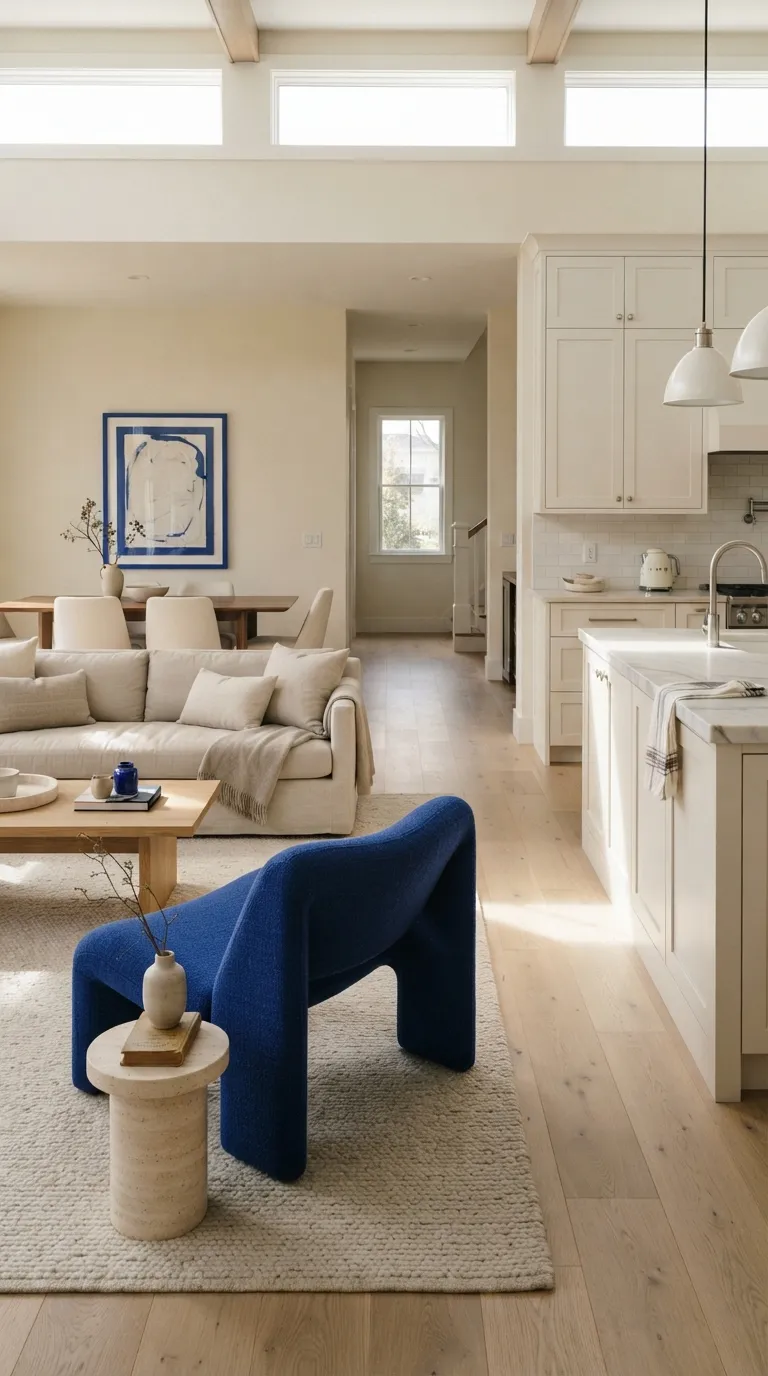
Don’t fear one strong color. A single accent can give a large open room a clear visual spark while the rest of the palette stays calm.
Repeat that color in two or three small places. A chair, vase, cushion, or artwork detail can create enough connection without turning the entire space into a color-heavy scheme. This is a simple way to personalize home design trends for open floor plans.
13. Choose One Large Art Piece
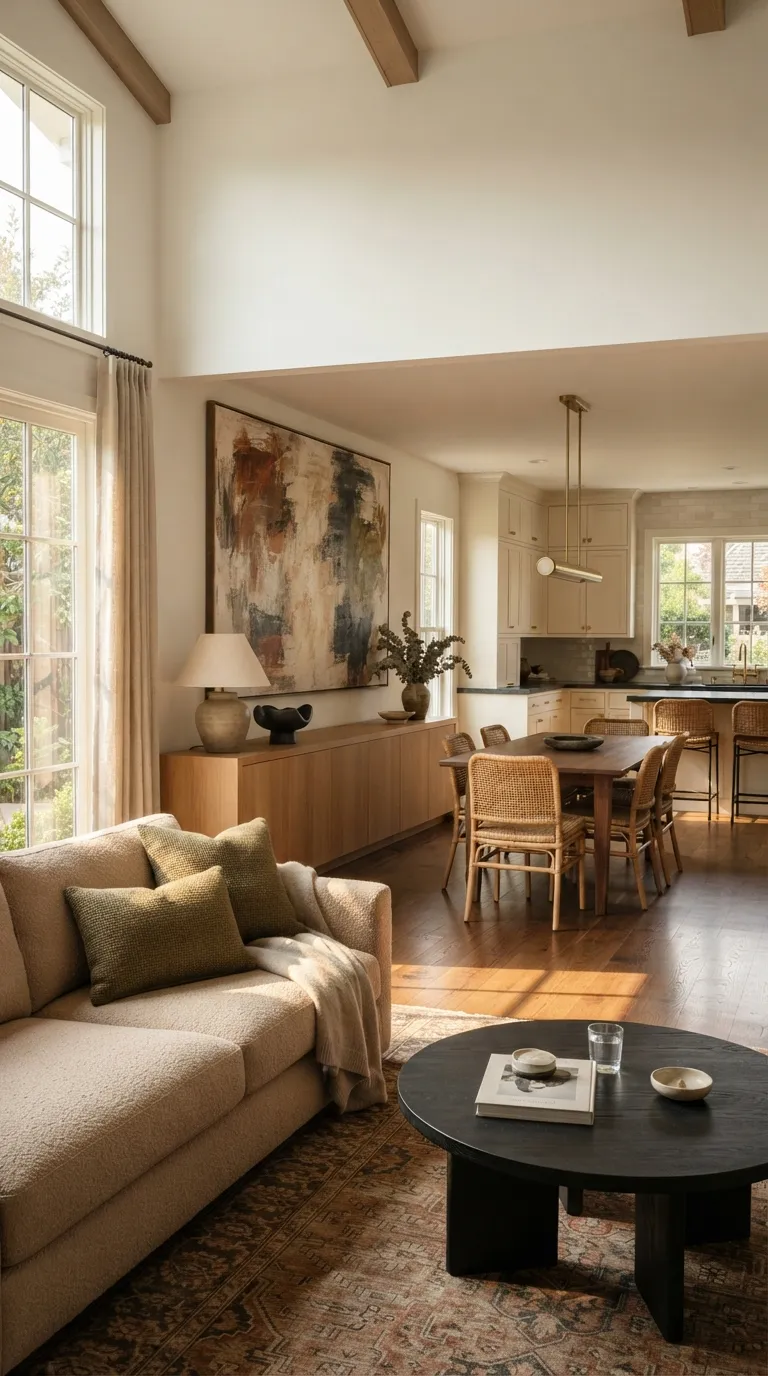
Give a wide wall one strong visual moment. One oversized artwork can anchor the living area and keep the room from feeling visually scattered.
Pick colors that already appear elsewhere in the space. When the art echoes your rug, upholstery, or kitchen finishes, it becomes part of the room’s overall story instead of looking like a separate decoration.
14. Mix Materials for More Texture
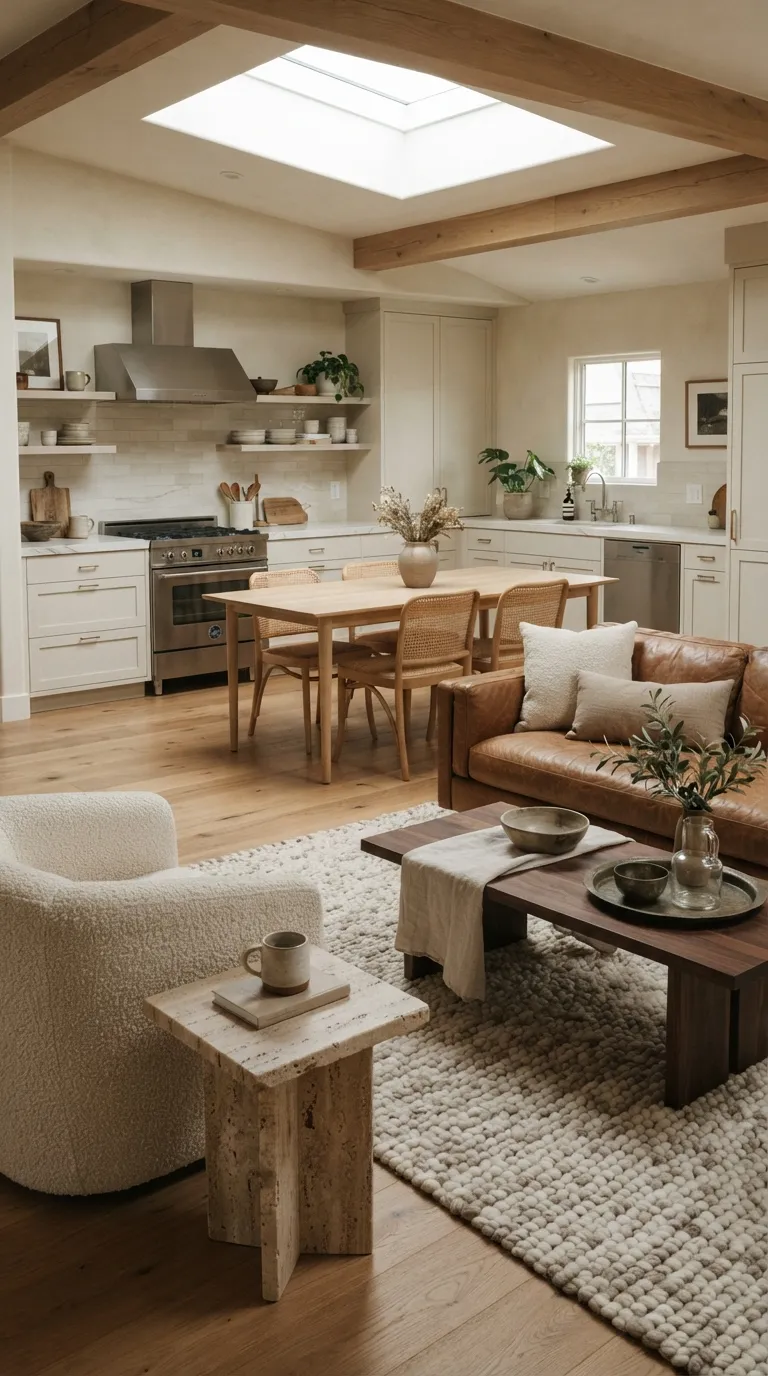
Open rooms can look flat when every surface feels the same. Mix wood, stone, leather, wool, linen, glass, and woven fibers to give the eye something interesting to explore.
Keep the palette controlled while changing the textures. A soft rug beside a smooth stone table or a leather chair beside linen cushions can create contrast without making the room feel chaotic.
15. Use a Consistent Flooring Finish
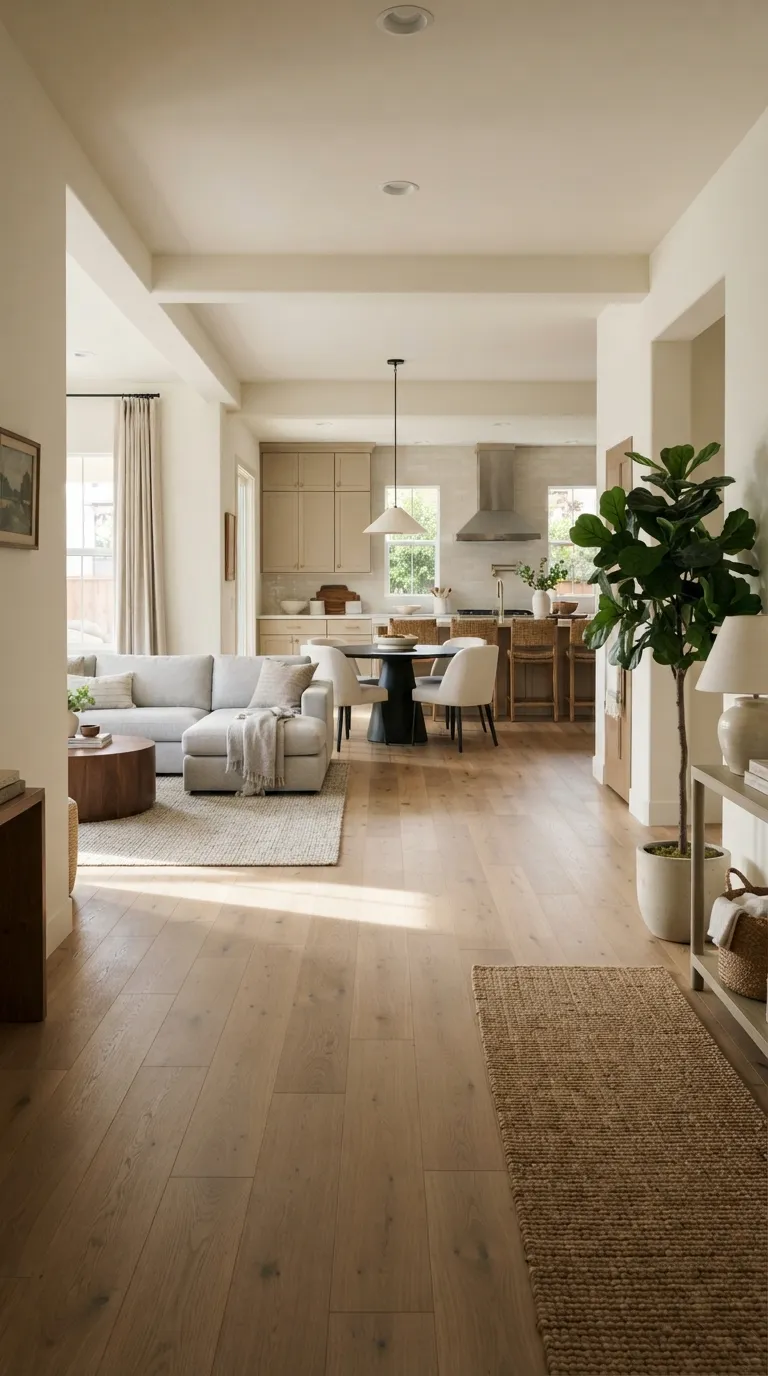
Let the flooring run smoothly from one zone to another. A consistent finish makes the entire footprint feel connected, which is especially helpful when the kitchen, dining room, and living room share one large area.
If you want visual separation, use rugs rather than different floor materials. Keeping the base consistent gives you more freedom to change furniture, colors, and accessories from zone to zone.
16. Add a Room-Dividing Bookcase
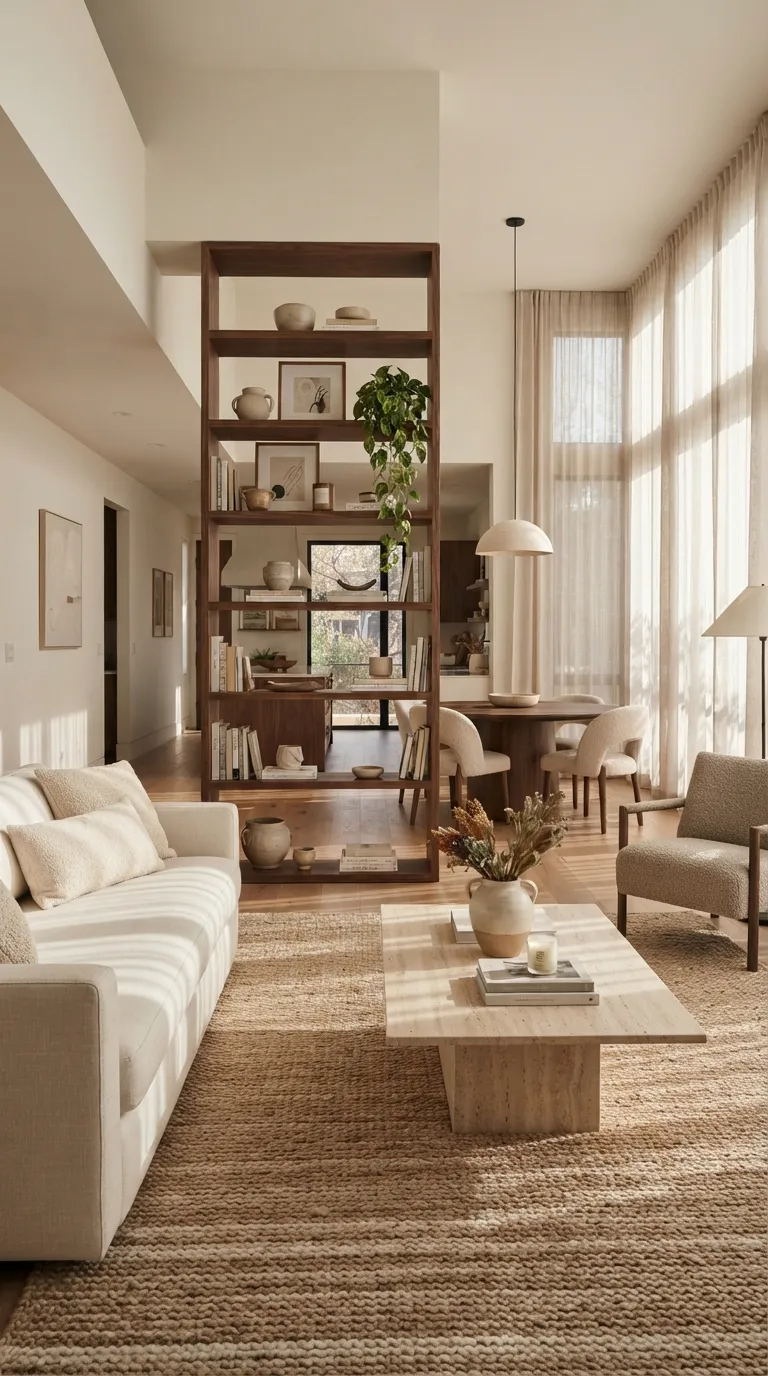
Need a little more separation? Try an open bookcase. It can mark the edge of a living zone while still allowing light and conversation to pass through.
Keep the shelves partly open instead of packing them tightly. Books, ceramics, and greenery can add personality while the open framework keeps the room feeling spacious.
17. Create a Dedicated Conversation Area
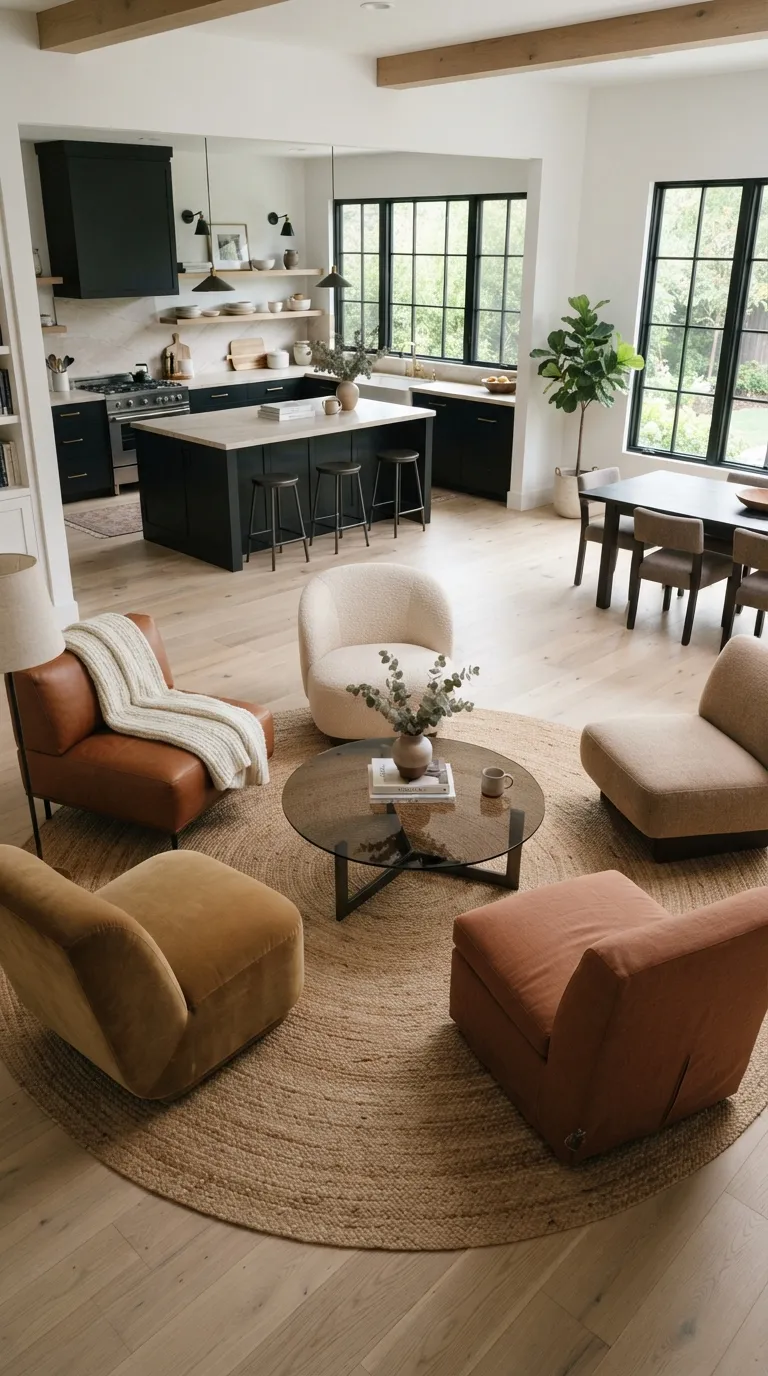
Large open rooms don’t always need one giant sofa. A small conversation group can create a more intimate spot for reading, chatting, or having coffee.
Use a round rug or table to give the arrangement a clear center. This makes the area feel intentional while leaving comfortable pathways between the living room, kitchen, and dining space.
18. Repeat Metal Finishes for a Polished Look
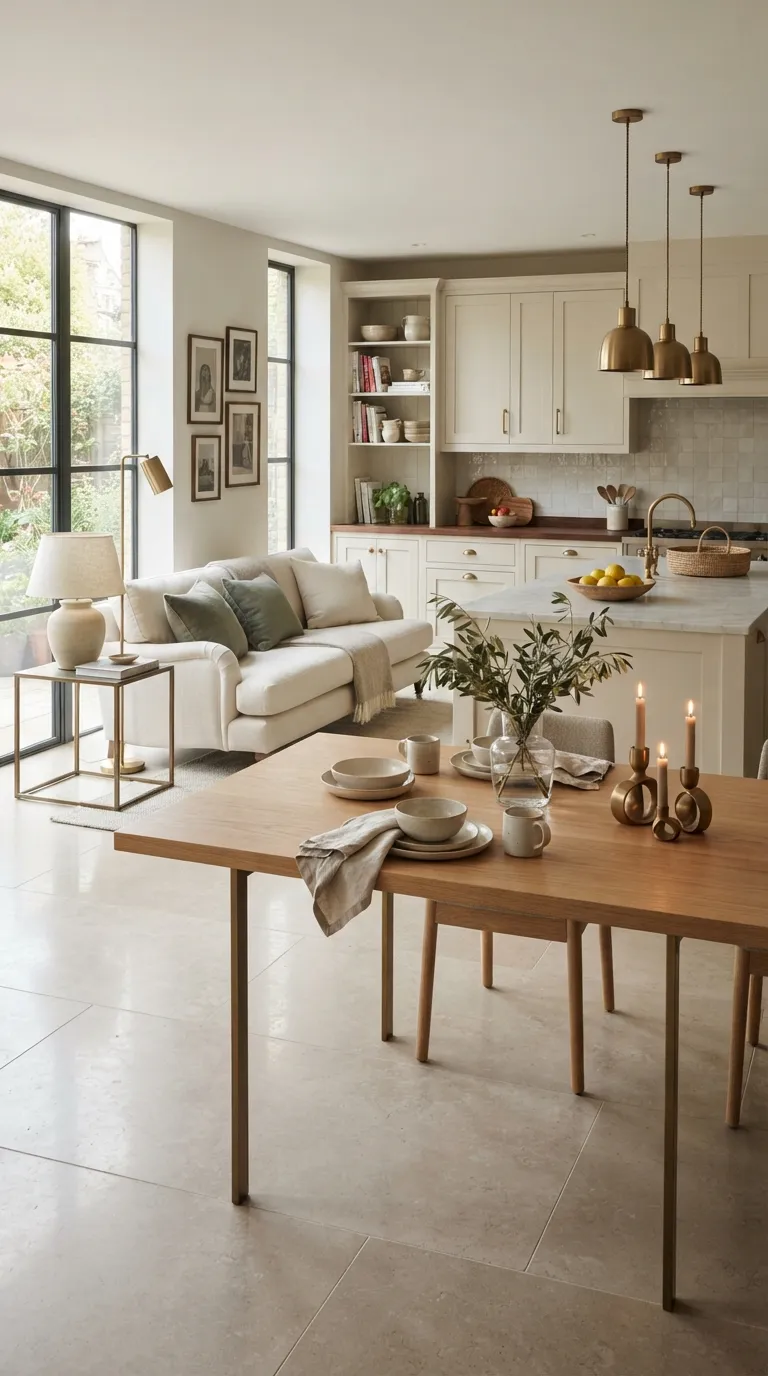
Repeat one metal finish across your open layout. Cabinet pulls, lighting, table legs, and small accessories can share brushed bronze, brass, black, or another finish.
You don’t need to match every piece exactly. Keeping the finish family similar creates a subtle thread that connects furniture and fixtures across separate functional zones.
19. Bring Nature Indoors With Large Plants
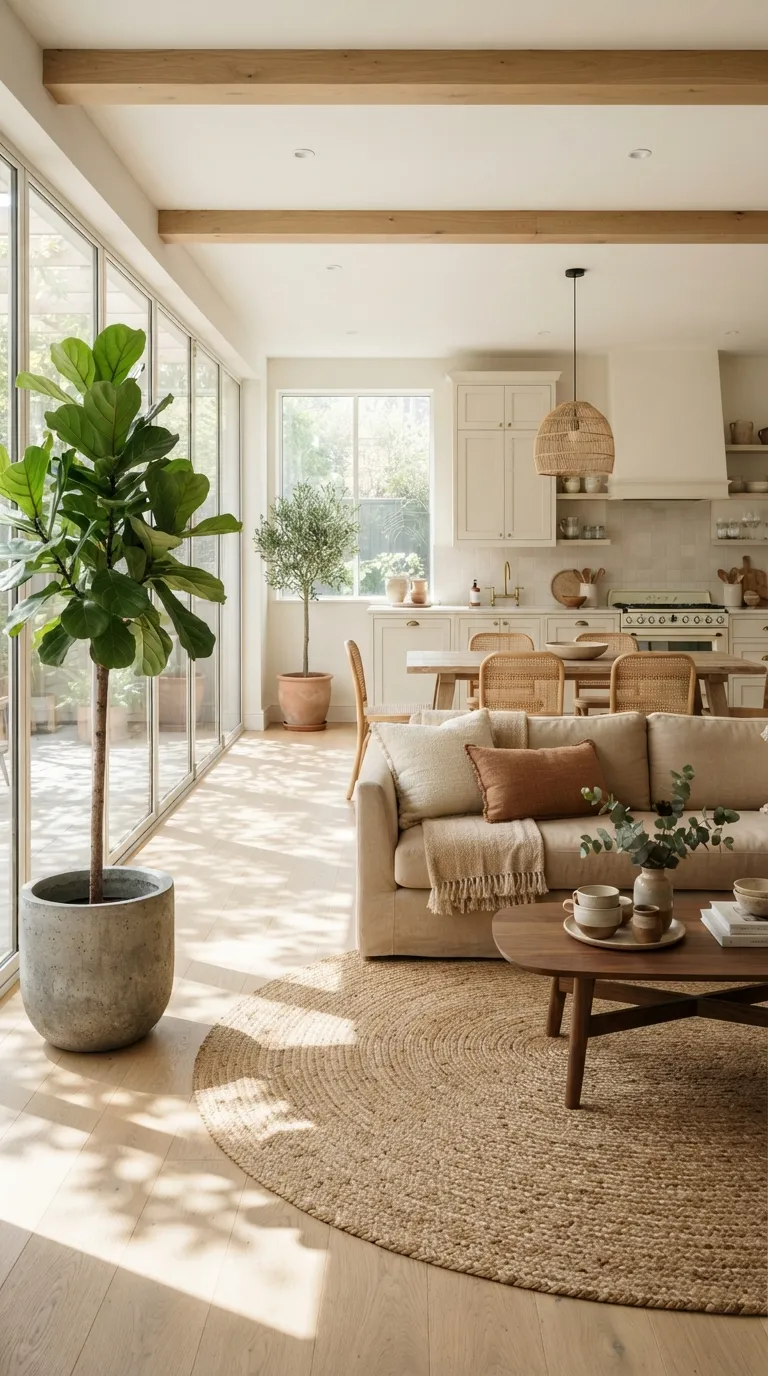
Large plants can soften the broad lines of an open room. Place one near an empty corner, beside a sofa, or close to a window where its height adds structure without blocking movement.
Use different plant sizes rather than filling every surface with greenery. A tall tree in the living area and a smaller plant near the kitchen can connect the zones while keeping the room fresh and uncluttered.
20. Create a Cozy Reading Nook
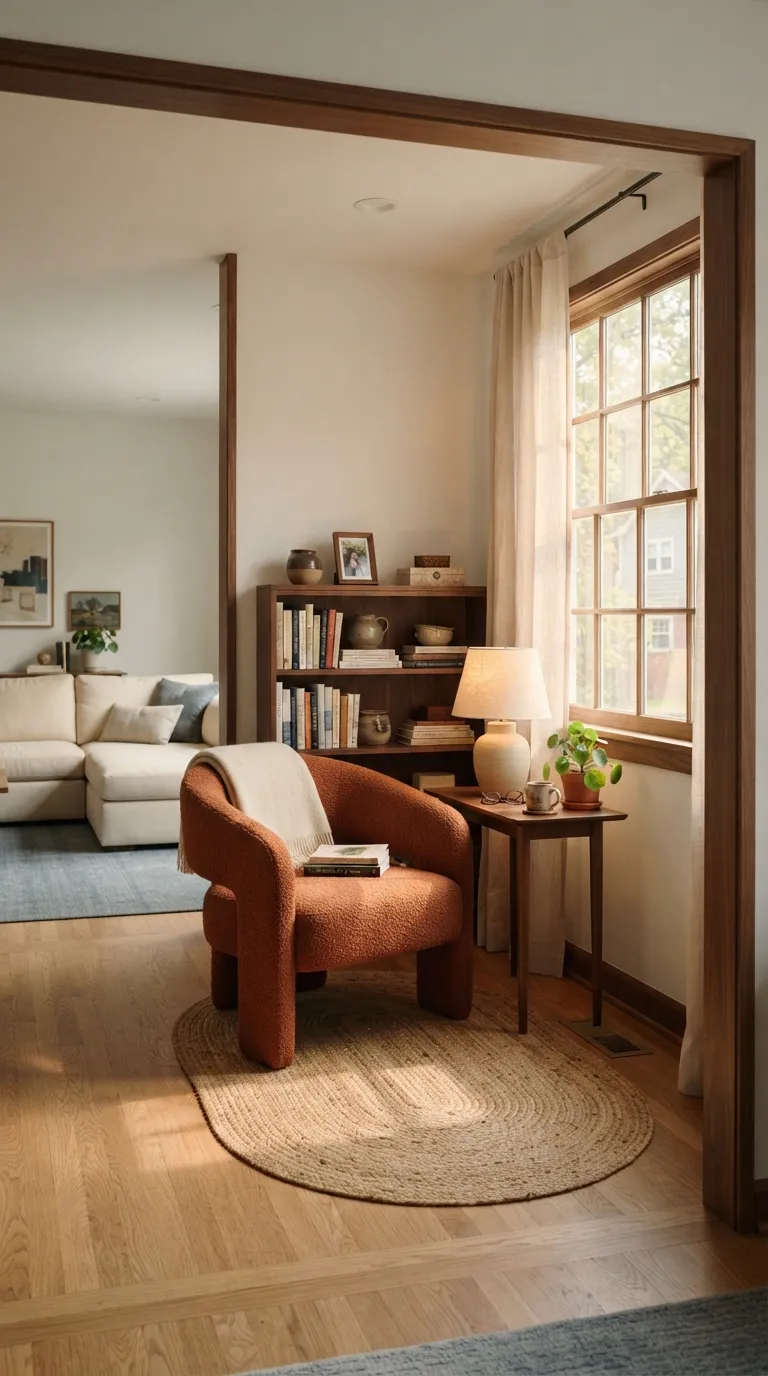
Give an unused corner a clear purpose. A reading nook adds function to an open floor plan without requiring another wall or permanent partition.
Choose one comfortable chair, a small table, and focused lighting. A nearby shelf can hold books and small objects, giving the nook its own identity while keeping it visually connected to the larger room.
21. Use a Long Dining Table for Better Flow
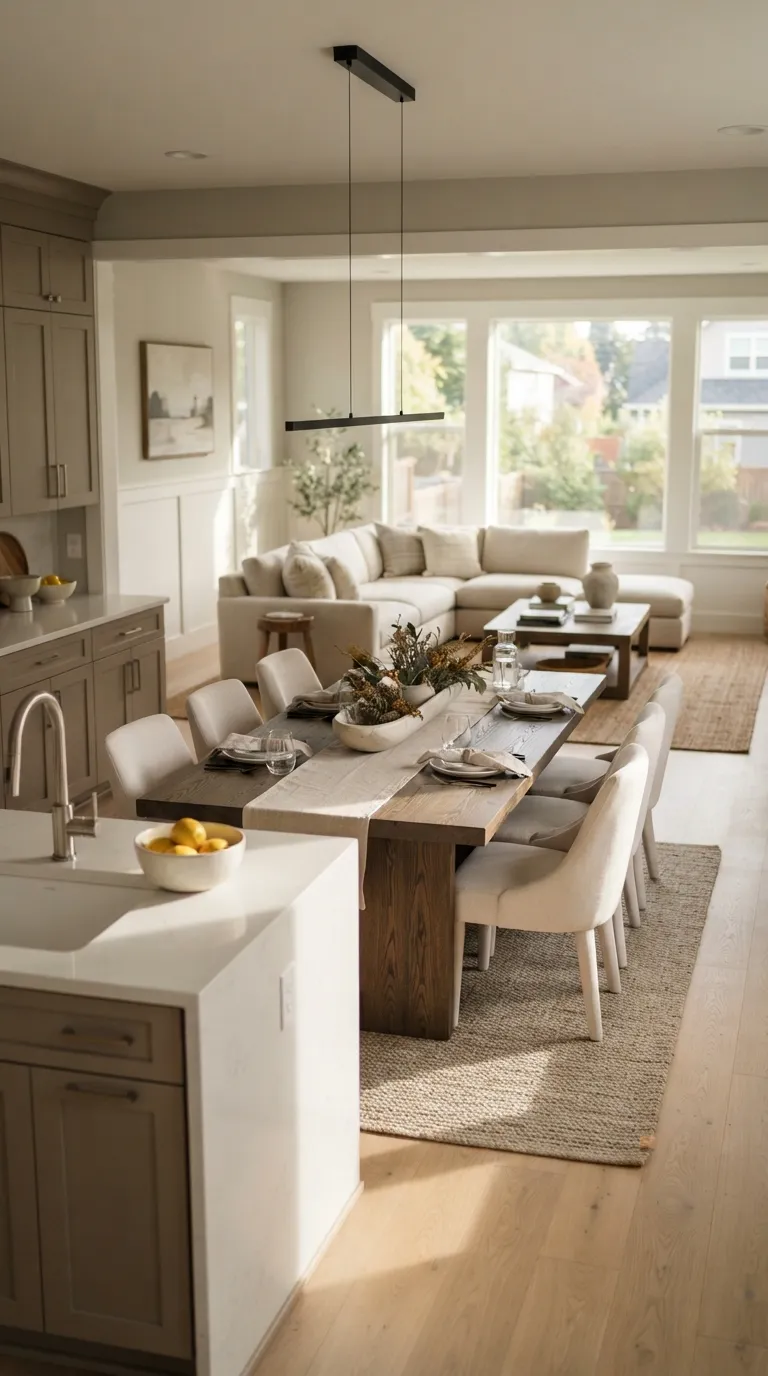
Let the dining table follow the room’s natural direction. A long rectangular table can guide movement between the kitchen and living area while giving the dining zone a strong center.
Leave enough space around every side for comfortable circulation. Good spacing matters as much as the table itself, especially when your open floor plan doubles as the main path through the home.
22. Add a Flexible Multi-Use Zone
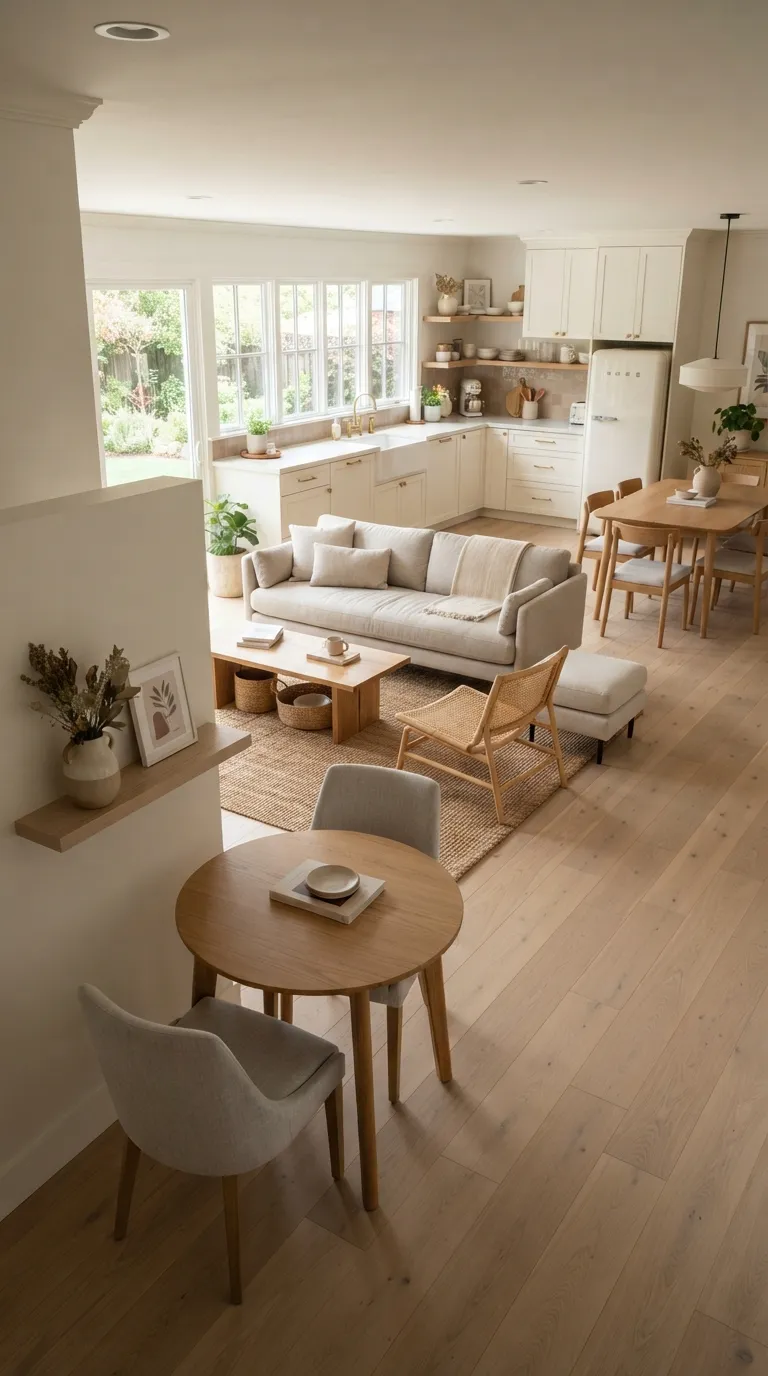
Give leftover space more than one job. A compact table can work for morning coffee, homework, remote work, or quick meals when the main dining area isn’t needed.
Choose lightweight pieces that are easy to move. Flexible furniture keeps your layout practical as your daily needs change, making it one of the smartest home design trends for open floor plans.
In the End
Open layouts work best when every zone has a purpose and the whole room still feels like one home. Start with the basics define seating with rugs, guide movement with furniture, repeat key materials, and give each area its own lighting.
Then add personality through artwork, plants, color, and texture. You don’t need to change everything at once. Pick two or three ideas that fit your space, test the layout, and build from there until your open floor plan feels comfortable, useful, and distinctly yours.
Emma Williams
Emma Williams is an interior design expert and decor editor at Lady Home Decor. She specializes in modern, cozy, and functional home styling, helping readers discover inspiring decorating ideas that are easy to recreate. Her work focuses on timeless design, practical solutions, and the latest home decor trends.