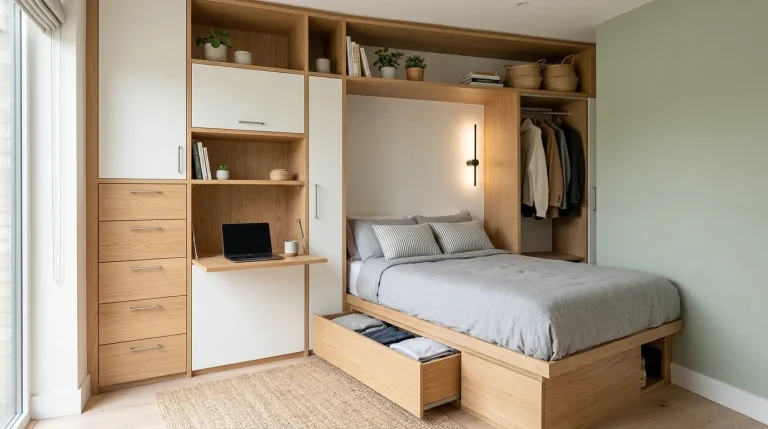
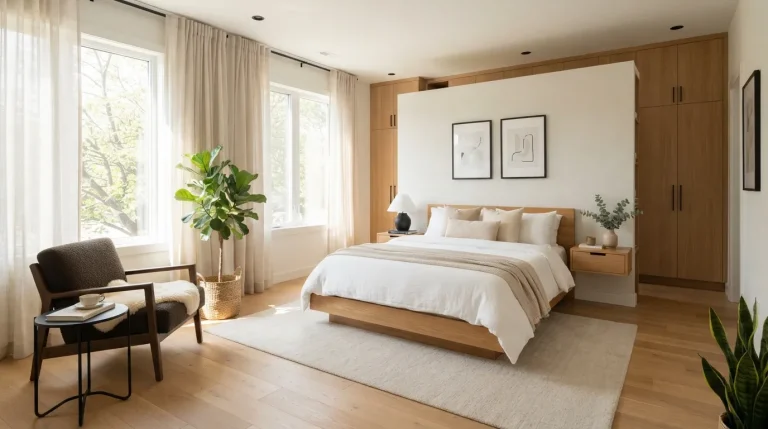
23 Genius Tiny Loft Concepts for Stylish Small Spaces

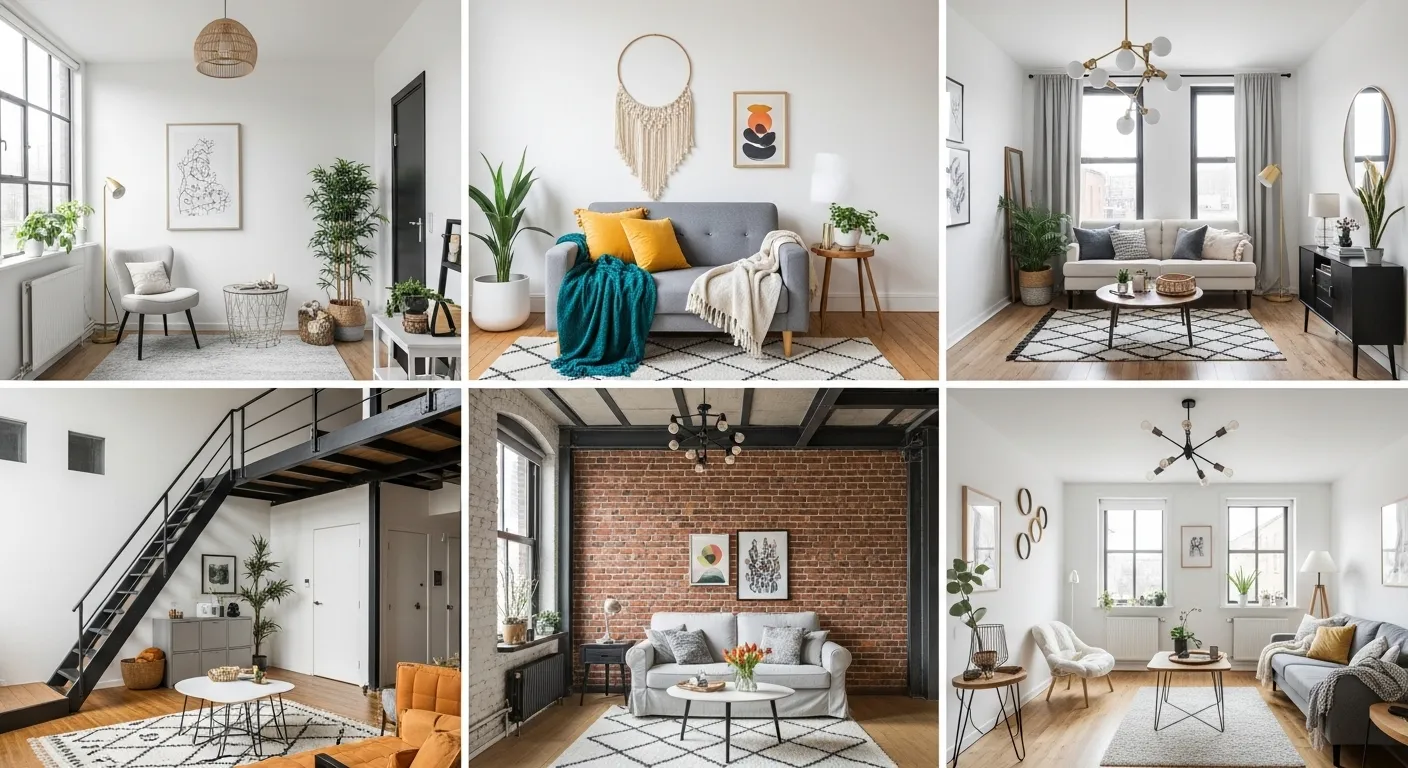
Small spaces deserve big ideas and that is exactly what these tiny loft concepts deliver. Whether you are living in a compact studio loft, a converted attic, or a narrow upper floor, the right design decisions can completely transform how your home looks, feels, and functions every single day.
In my experience, the biggest mistake people make with small lofts is trying to fit too much in rather than choosing cleverly designed pieces that do more with less. The 23 ideas in this article solve exactly that challenge. Each concept is practical, visually inspiring, and carefully chosen to help you make the most of every inch.
You will find ideas for sleeping, working, storing, eating, and relaxing all adapted to the unique challenges and beautiful opportunities that loft living offers. Whether you are decorating a brand new space or refreshing an existing one, there is something here that will inspire your next step. Get ready to save your favorites.
1. Floating Bed Platform
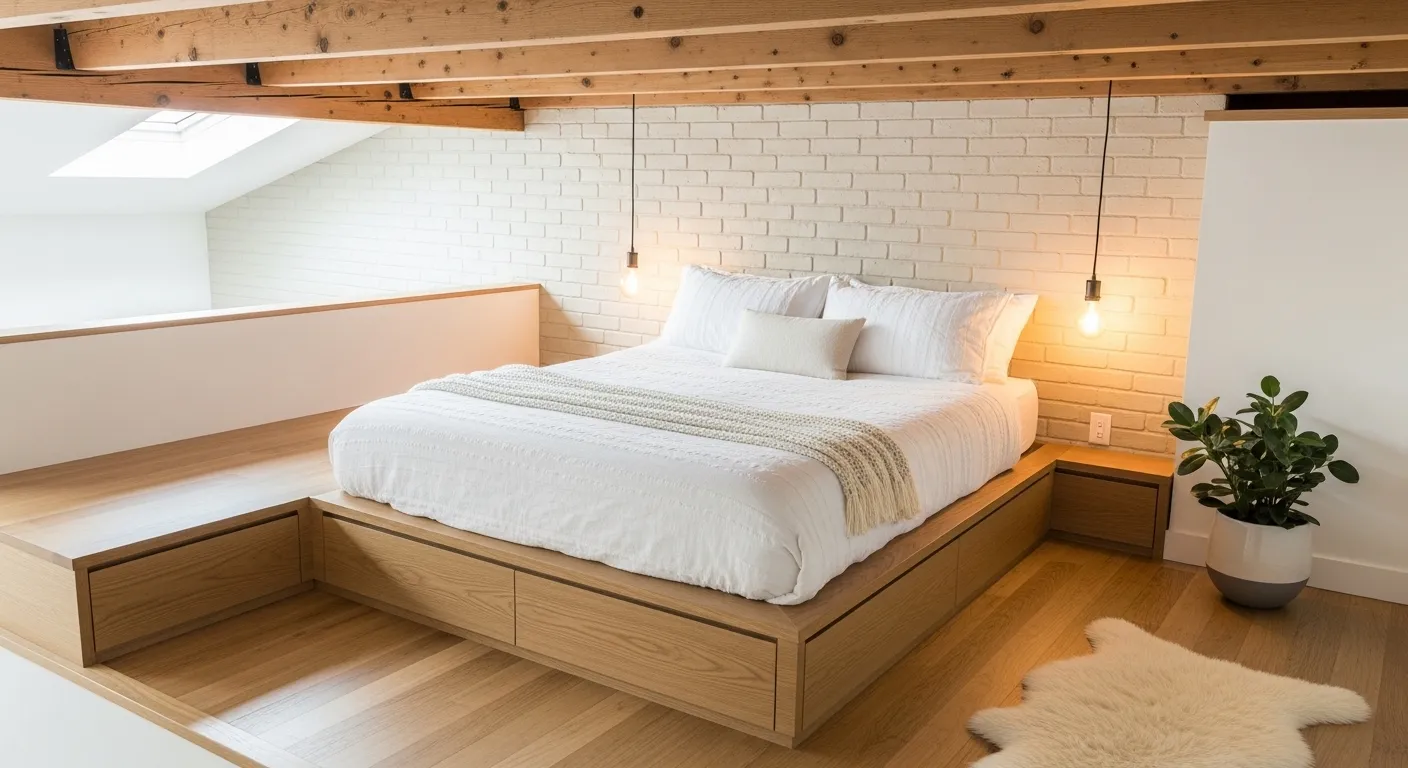
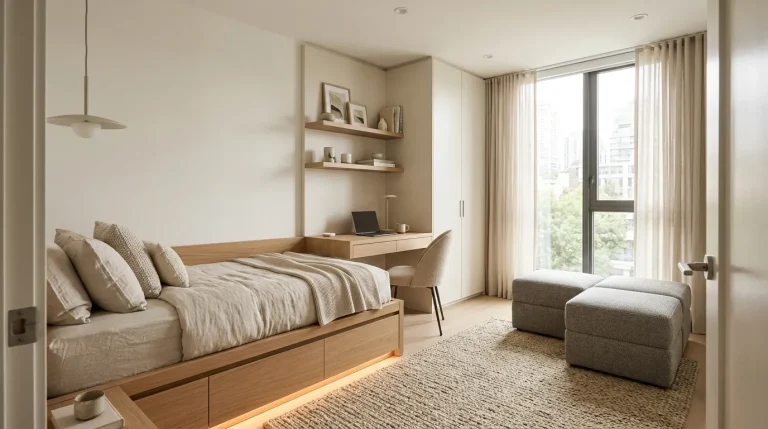
A floating bed platform instantly transforms a cramped loft into a space that feels intentional and calm. When the bed sits flush and built into the structure, your eye travels freely across the room rather than bumping into bulky furniture legs. The result is a cleaner, wider visual field even when the square footage is very limited. I’ve noticed that this single change makes mornings feel lighter and the entire room feel more breathable. It is one of those upgrades that costs little but delivers a lot in terms of daily comfort.
What makes this idea truly smart is the hidden storage it creates beneath the platform. In a loft where every inch matters, drawers built into the base handle clothing, linens, and bedside essentials with zero visual clutter. You get the same storage as a dresser without taking up floor space. That’s why many designers recommend this approach as a first step when working with compact upper-floor rooms. The space stays tidy, the design stays elegant, and the function stays perfectly intact a balance that small-space living absolutely depends on.
2. Angled Ceiling Bookshelf
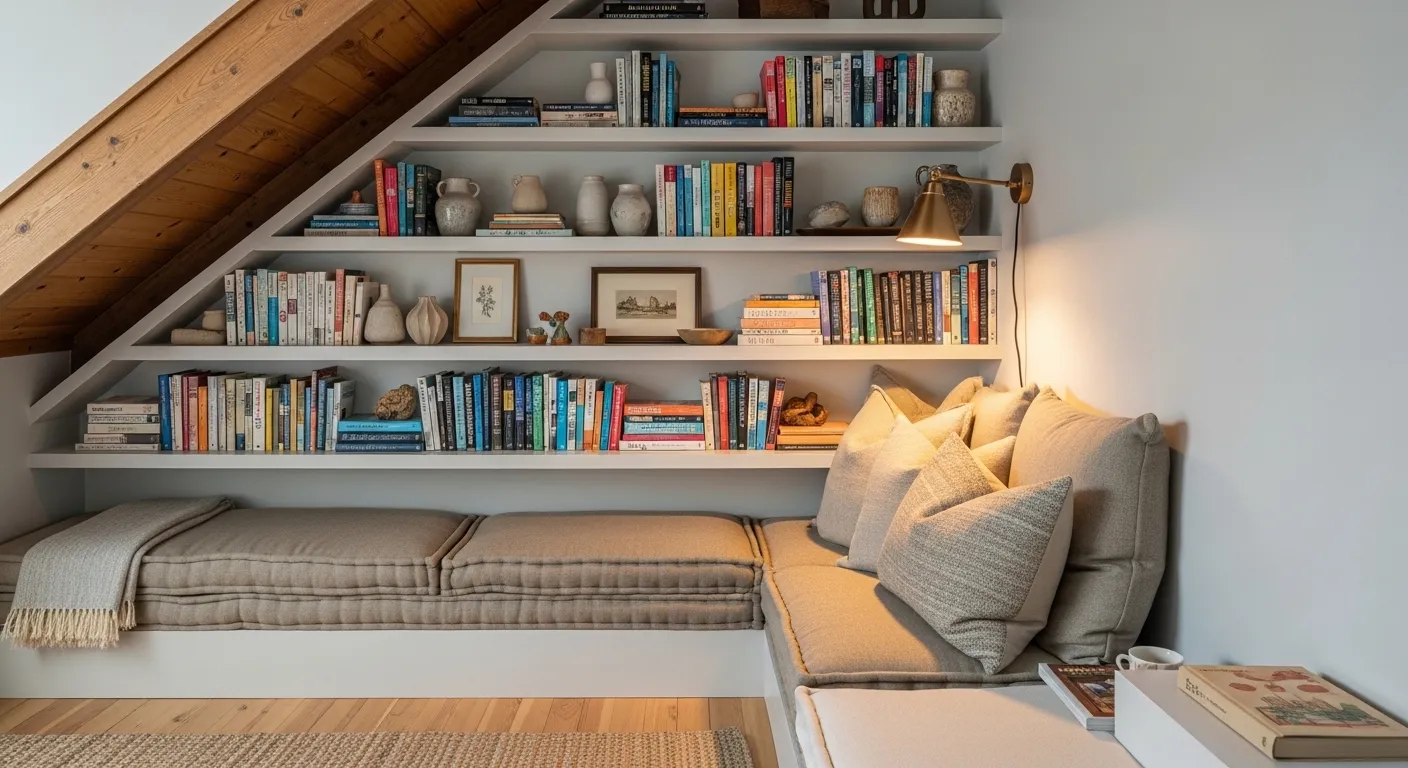
Slanted ceilings are one of the most challenging features in any loft, but they are also one of the most underused opportunities. Instead of leaving that awkward angled wall empty or pushing furniture awkwardly against it, custom shelving built to follow the pitch transforms the whole corner into something genuinely useful. Books, small plants, framed photos all of these feel intentional when placed along a fitted shelf that echoes the ceiling’s natural slope. The visual effect is one of a fully designed room rather than a space someone simply moved into.
From a practical standpoint, these shelves solve a real problem that most loft dwellers quietly accept: unusable wall sections. I’ve seen this work well in many homes where the angled area previously held nothing at all. Once shelves are fitted correctly, the space becomes a destination. Visitors notice it first. Residents use it daily. It also encourages the upward eye movement that naturally makes any room feel larger. When you pair warm lighting with a well-stocked angled shelf, the entire loft gains a cozy, editorial quality that is both Pinterest-worthy and genuinely livable.
3. Glass Railing Loft Edge
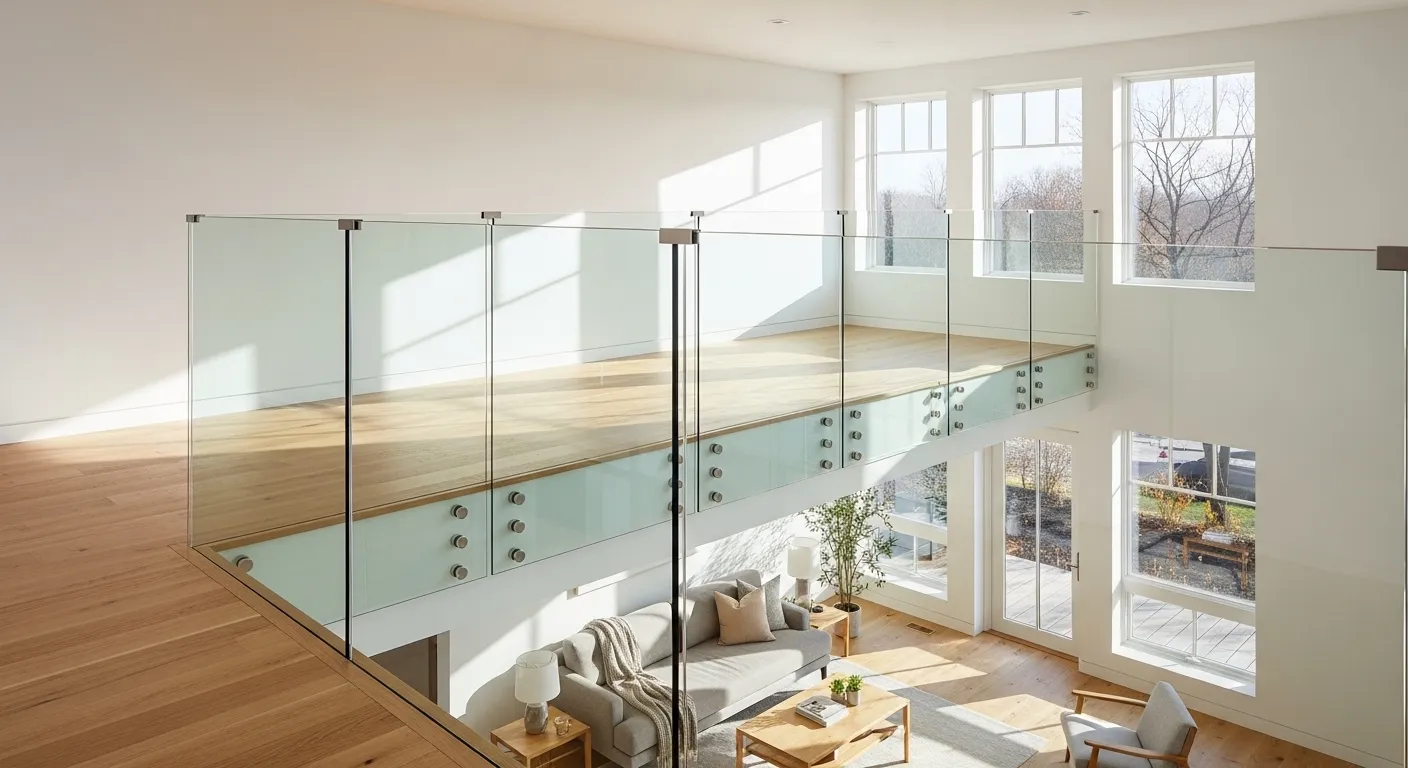
One of the most effective tiny loft concepts for creating a sense of openness is replacing solid railings with clear glass panels. Traditional wood or metal railings act as visual walls, cutting the space in half and making the upper level feel like a box. Glass eliminates that problem completely. Light moves through freely, the lower floor remains visible, and both levels feel like one connected, generous space. The psychological impact is immediate the moment you stand in a glass-railed loft, the room simply feels bigger.
This approach also works beautifully with natural light. When sunlight floods the lower level, it reaches upward through the glass and brightens the loft without any additional effort. I’ve noticed that homes with glass railings tend to use fewer artificial lights during the day, which saves energy and creates a more pleasant, naturally lit atmosphere. The modern material pairing of tempered glass with brushed stainless steel posts suits contemporary interiors especially well. It signals intention, precision, and thoughtful design qualities that transform a simple loft edge into an architectural statement worth highlighting.
4. Murphy Bed with Desk
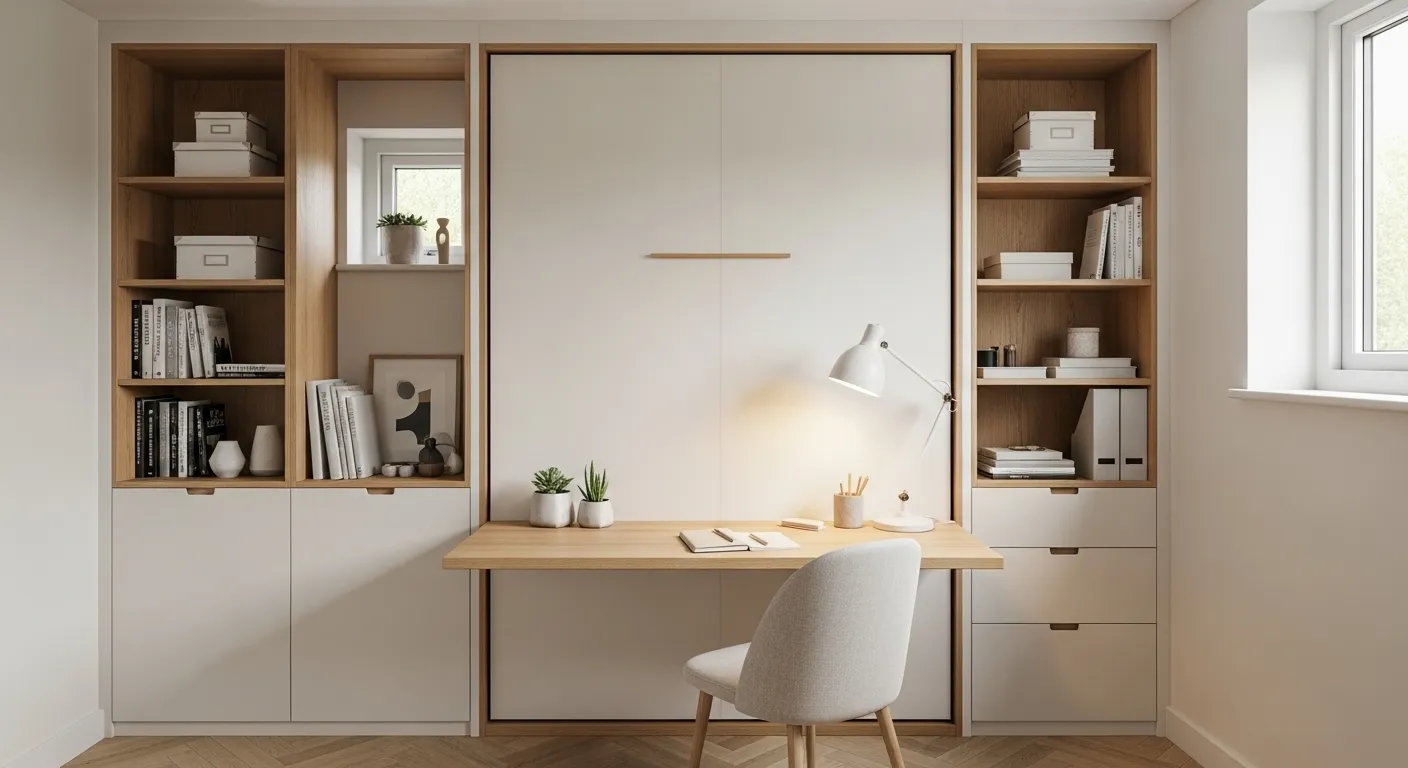
A Murphy bed combined with a built-in desk is one of the most intelligent investments a small loft can make. During work hours, the space becomes a fully functional home office with a proper desk surface, shelving, and focused lighting. At night, the desk folds inward as the bed folds down, transforming the same footprint into a comfortable sleeping area. This single wall unit replaces what would otherwise require two separate rooms. That kind of dual-purpose design is exactly what makes modern loft living feel smart and well-considered rather than compromised.
What impresses most people when they first see this setup is how seamless the transition feels. There is no awkward rearranging, no heavy lifting, and no visual mess. Everything is contained within one clean panel. I’ve tried helping people plan their small spaces, and this combination consistently generates the most positive reactions because it genuinely solves two of the biggest daily problems where to sleep and where to work without requiring a single additional square foot. When space is limited, solutions that serve double duty are not just clever. They are essential to comfortable daily living.
5. Ladder Stair Storage
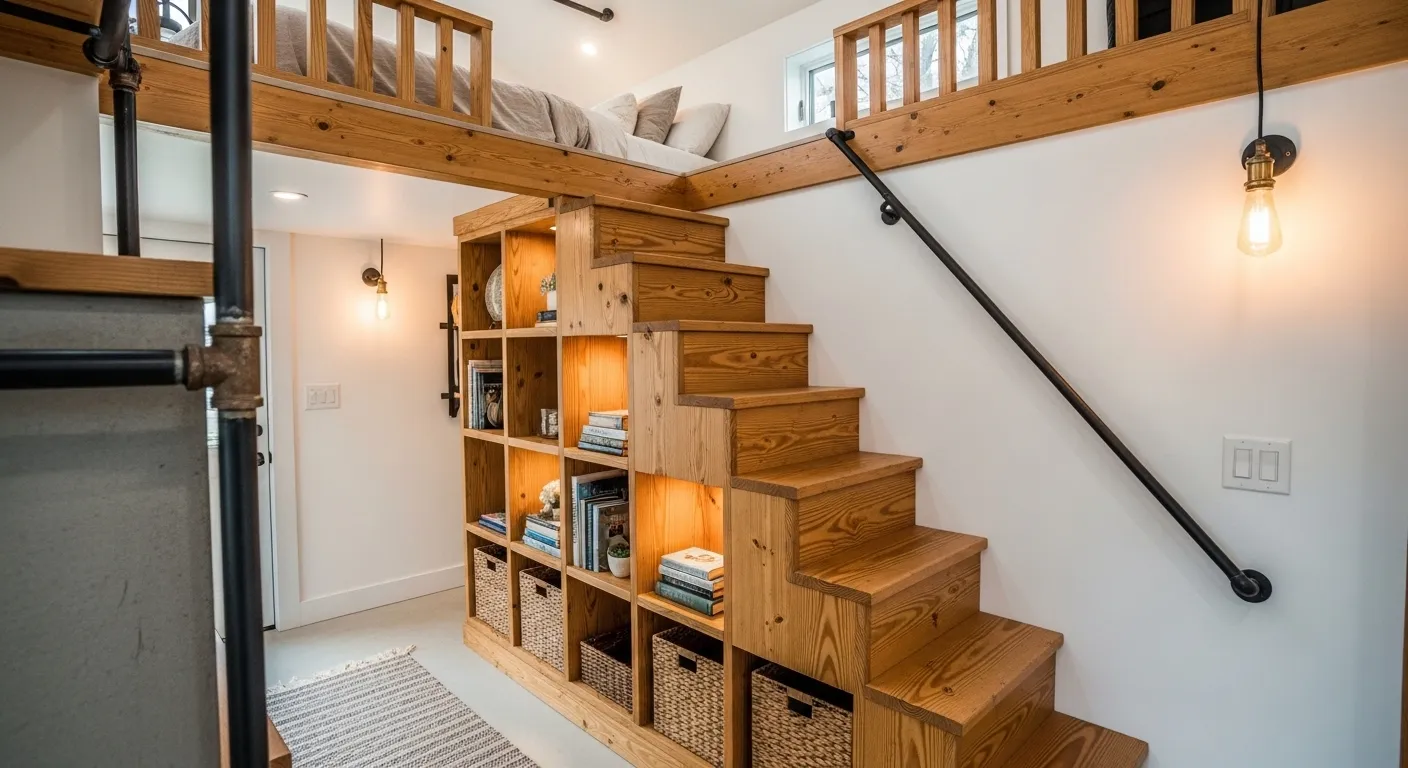
A staircase that doubles as a storage unit is one of the most visually striking and practically useful ideas in small-space design. Instead of a plain ladder or bulky stairs eating into your floor plan, each step becomes an open shelf or a closed drawer a place for books, baskets, folded blankets, or shoes. The structure earns its place in the room twice over: once as a passage to the sleeping loft and again as a clever organizational system. It looks intentional, functions perfectly, and adds layers of texture and character that a plain stair simply cannot offer.
That’s why many designers recommend this approach specifically for lofts where floor space is precious and every element needs to serve more than one purpose. The trick is in the proportions. Steps should be deep enough to hold items comfortably without becoming trip hazards. Natural wood paired with white walls keeps the whole unit feeling light rather than heavy. I’ve noticed that homes with stair-storage setups tend to stay tidier in general things naturally find a home, and clutter rarely accumulates because there is always a logical, accessible, and visible place for everything. The staircase becomes the heart of the home’s organization.
6. Skylight Over Bed
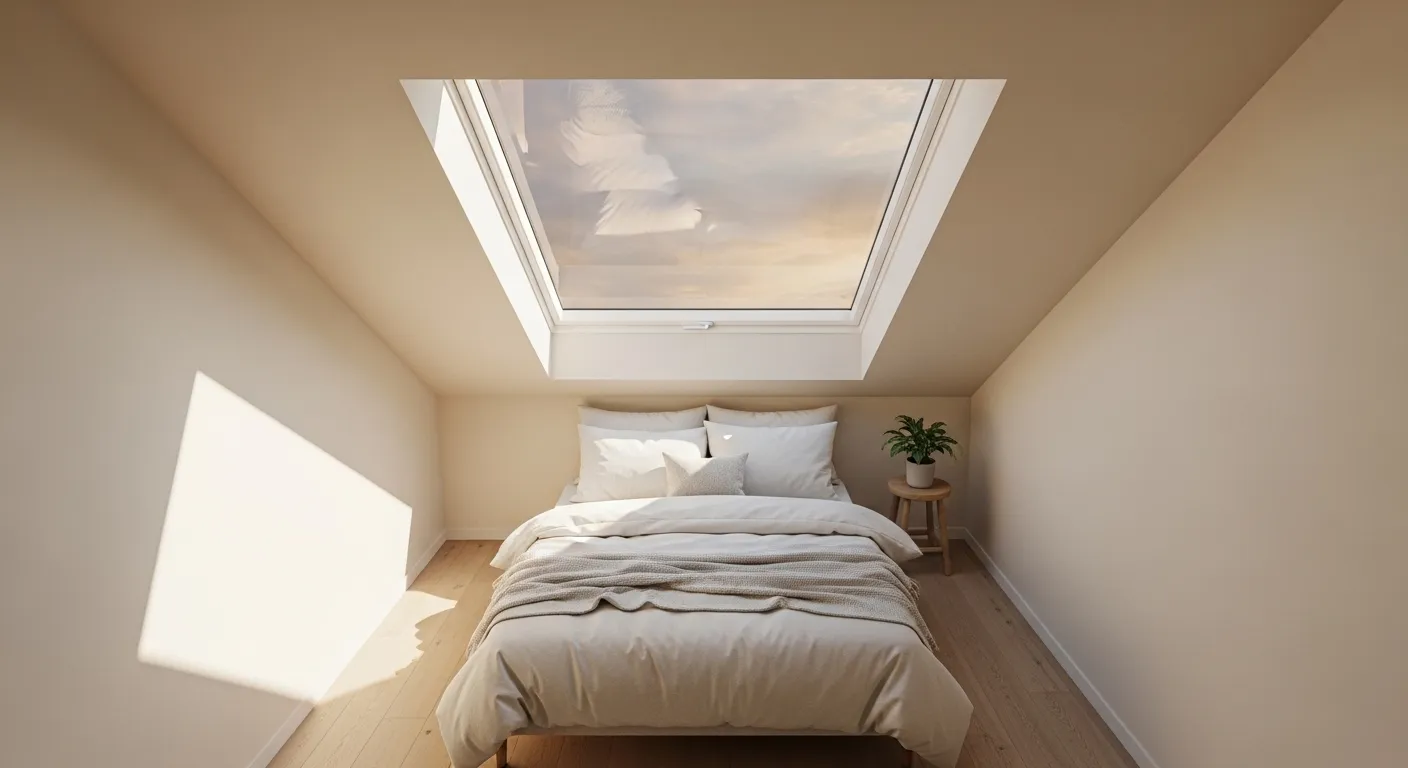
Positioning a skylight directly above the sleeping area in a loft is one of those design decisions that changes the way a room feels every single day. Morning light enters softly and naturally, gently waking the occupant without alarms or artificial brightness. The ceiling, which is often the most neglected surface in a small loft, becomes a dynamic, living canvas of light and sky. At night, stars and passing clouds become part of the bedroom experience. This connection to the outside world makes even the smallest sleeping area feel expansive, calming, and quietly luxurious in a way that no lamp can replicate.
From a design standpoint, a skylight solves one of the most persistent problems in compact upper-floor spaces the sense of being closed in. When a room cannot grow outward or downward, the only direction left is up. A well-placed skylight uses that direction brilliantly, flooding the space with natural light while visually lifting the ceiling through brightness. I’ve seen this work well in many homes where the loft previously felt dim and heavy. After installation, residents consistently describe the space as feeling twice the size. That perception shift costs nothing in square footage but delivers enormous quality-of-life results every single morning.
7. Built-In Window Bench
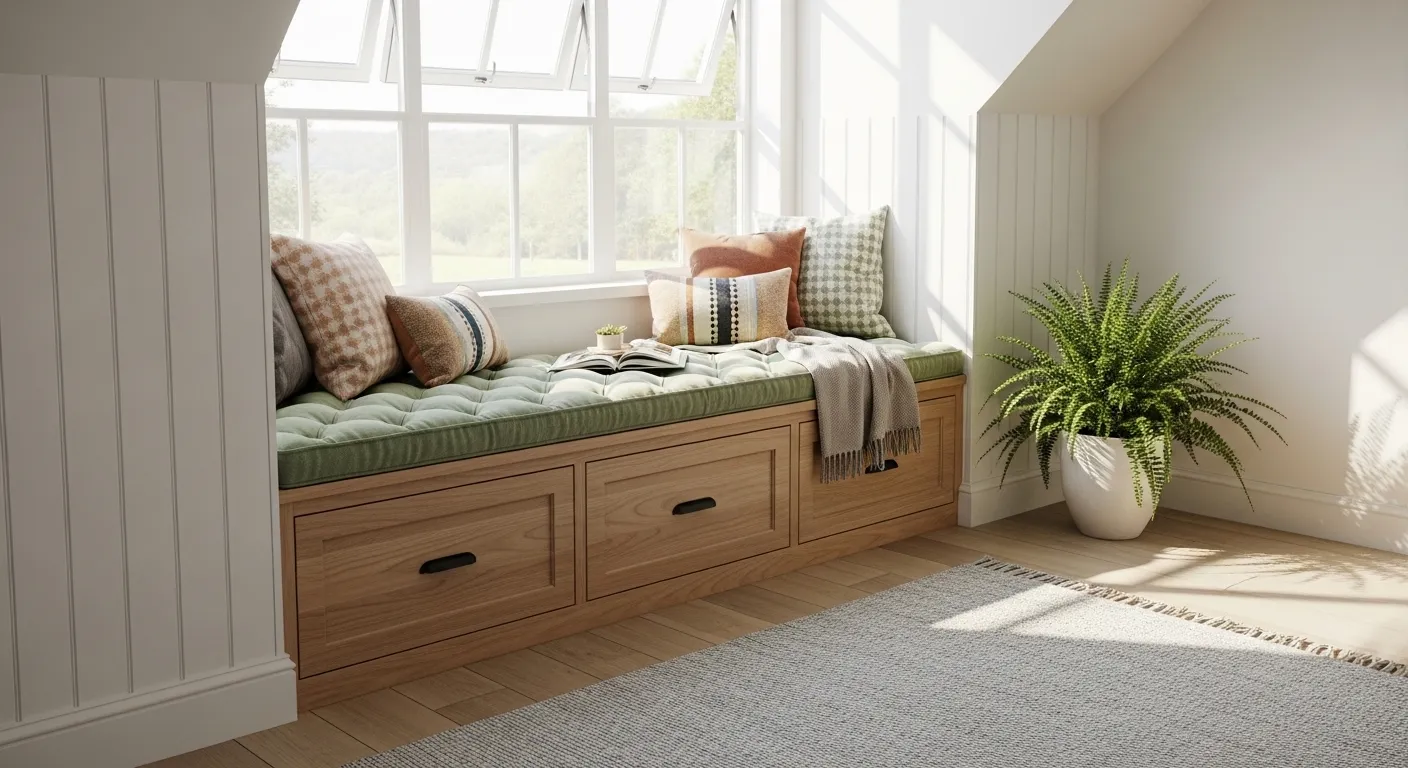
A window seat built directly beneath a loft window is one of the most charming and genuinely useful additions a small space can gain. What was previously an empty stretch of wall becomes a seating area, a reading nook, extra storage, and a decorative focal point all at once. The bench fits flush against the wall, so no floor space is lost. Cushions and pillows make it immediately inviting. The natural light from the window above creates the kind of bright, warm atmosphere that makes you want to sit down with a book and stay for the afternoon.
The storage beneath the seat is equally valuable. Hidden drawers or lift-top compartments handle everything from extra blankets to seasonal clothing, removing the need for bulky storage bins or extra furniture elsewhere in the loft. In my experience, this is one of those additions that people underestimate until they actually have it and then cannot imagine living without. The bench becomes the most-used spot in the home, morning to night. It also photographs beautifully, which matters when you want to share your space on Pinterest and inspire others who are working with similarly compact rooms.
8. Loft Curtain Divider
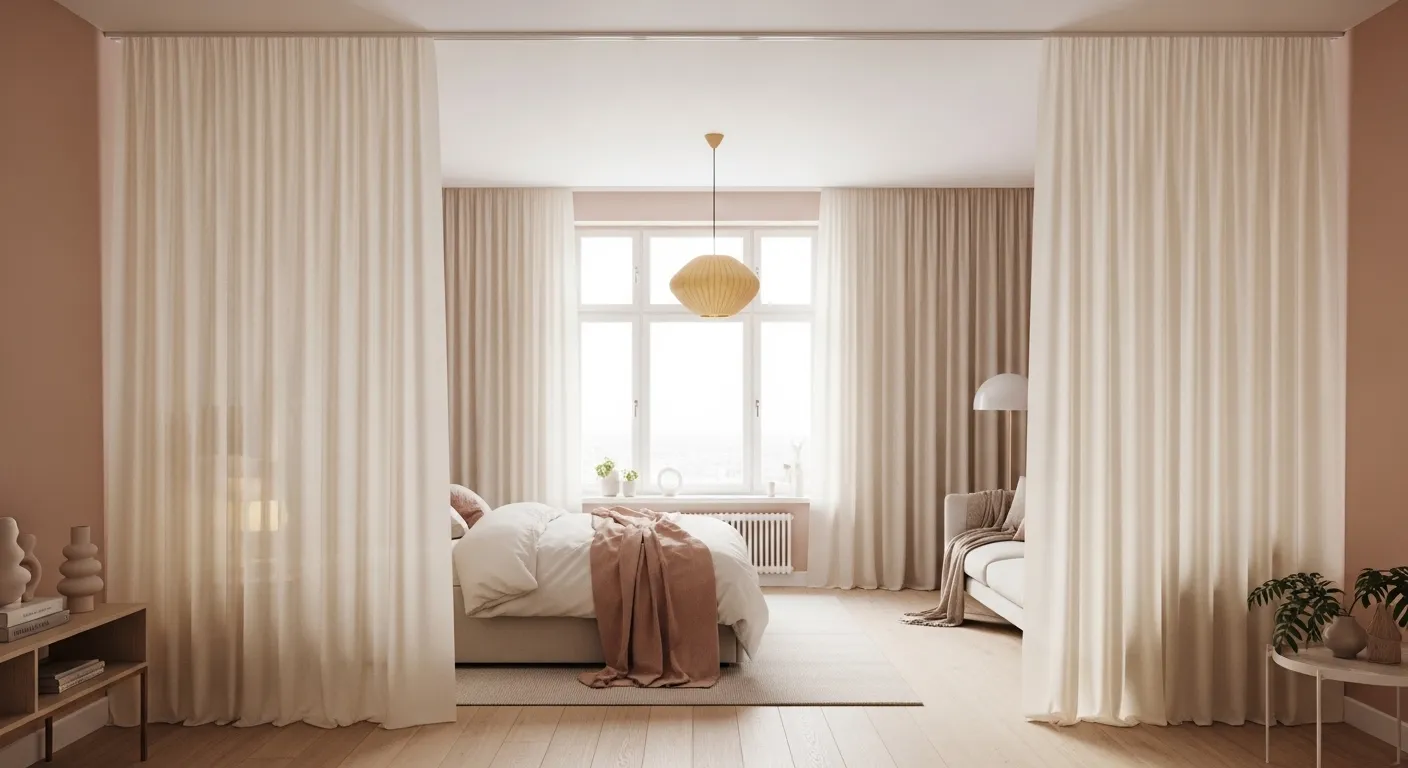
One of the most overlooked but highly effective approaches to dividing a loft without shrinking it is a ceiling-mounted curtain track. Unlike permanent walls or heavy furniture dividers, curtains hang lightly from above and allow light to pass through without obstruction. When drawn, they create a clear visual boundary between a sleeping area and a living or working zone. When pulled back, the entire space opens up again into one airy room. This flexibility is especially valuable in a loft where daily life requires the same footprint to function as both bedroom and living room simultaneously.
Choosing the right fabric makes all the difference. Sheer linen or voile in soft neutral tones ivory, cream, or pale gray keeps the aesthetic clean and light. Heavy or patterned curtains can make the space feel smaller and more chaotic. The ceiling track itself should be as minimal as possible, ideally a slim steel rod that disappears visually. That’s why many designers recommend this approach specifically for renters or for anyone who wants a flexible layout they can change over time. The result is a loft that feels thoughtfully organized, quietly stylish, and genuinely adaptable to whatever the day requires.
9. Mirrored Loft Wall
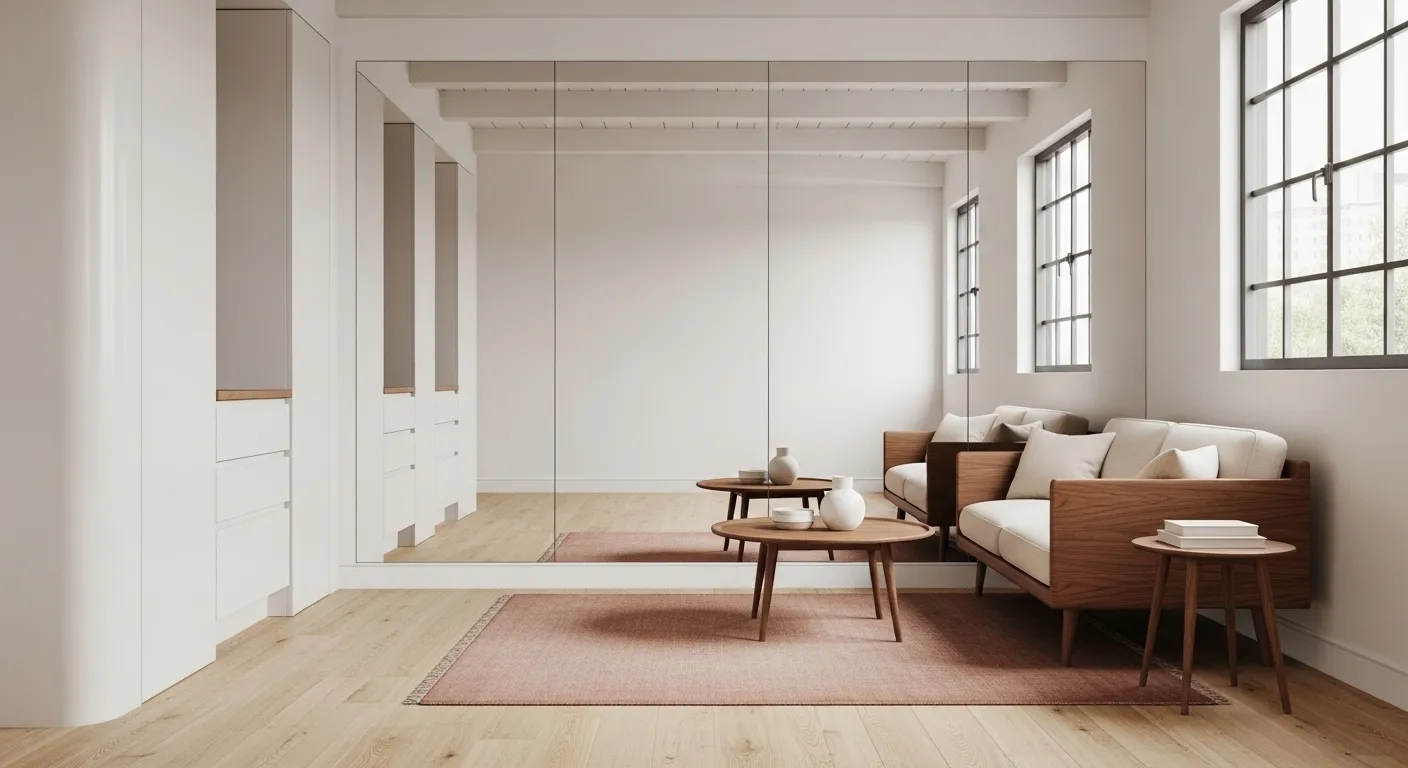
Mounting a large mirror on one wall of a loft is one of the fastest and most dramatic ways to change how a space feels. The reflection instantly suggests depth where none exists, making a narrow loft appear to extend far beyond its actual walls. Natural light bouncing off the mirror surface fills corners that would otherwise stay dim, reducing the need for additional lighting throughout the day. The visual impact is immediate and striking visitors often assume the space is significantly larger than it actually measures, which is exactly the goal when working with compact square footage.
Placement is the key detail here. A mirror positioned directly opposite a window captures the most light and creates the most convincing depth illusion. A mirror placed at the end of a narrow loft corridor has a similarly powerful effect, visually stretching the length of the space. I’ve noticed that frameless or very thin-framed mirrors work best in small lofts because they blend into the wall rather than announcing themselves as decorative objects. The reflection should feel like an extension of the room, not an addition to it. That subtle distinction is what separates a well-executed mirror wall from one that simply feels like decor.
10. Foldable Dining Table
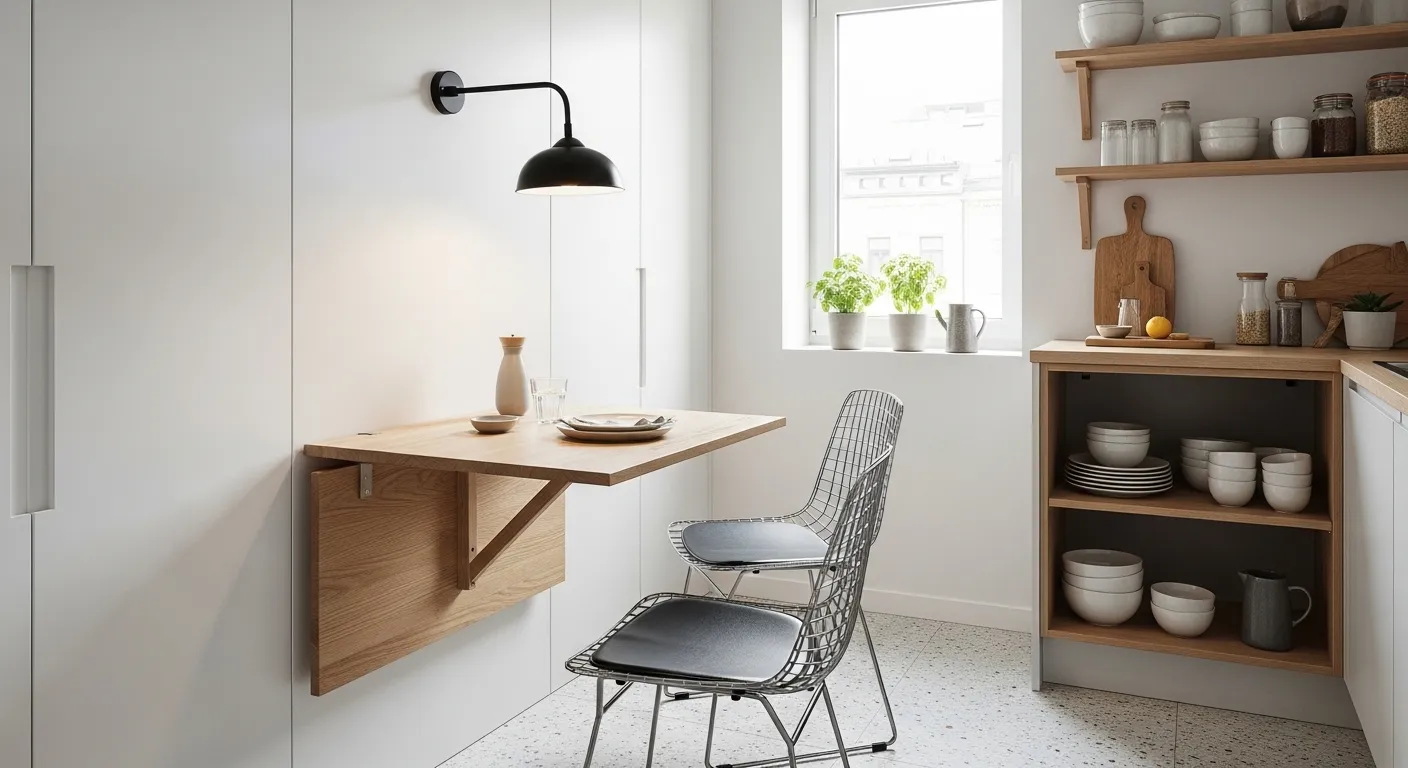
A wall-mounted foldable dining table is one of the most practical small-space ideas that people often overlook until their tiny loft forces them to get creative. When folded up, the table lies completely flat against the wall invisible, out of the way, and consuming no floor space whatsoever. When folded down for a meal, it becomes a proper dining surface that comfortably seats two or even four people depending on the leaf design. The transition from stored to set takes under a minute. That kind of instant functionality is exactly what compact loft living demands on a daily basis.
Beyond the practicality, a well-chosen foldable table can be genuinely beautiful. Solid oak or walnut finishes look rich and intentional on a white wall, especially when paired with minimal chairs in complementary materials. I’ve tried working with several space-saving furniture pieces, and the wall-mounted table consistently performs best in terms of both usability and visual impact. It signals that the resident has thought carefully about how the space works rather than simply filling it with whatever fits. In a small loft, that sense of intentionality is what separates a space that feels cramped from one that feels curated and confidently designed.
11. Vertical Plant Wall
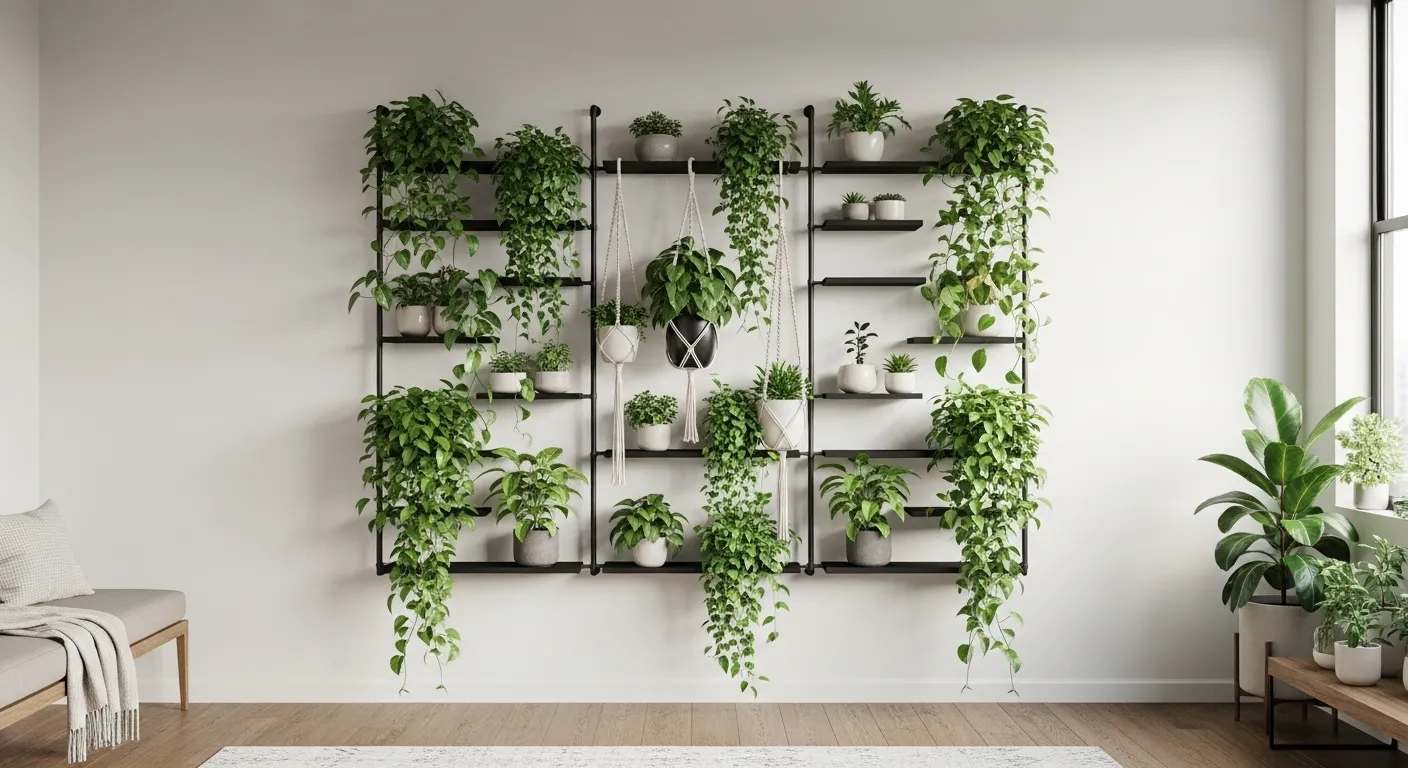
Bringing nature vertically into a small loft space is one of those design choices that improves everything at once air quality, mood, visual interest, and warmth. A structured vertical plant display, whether built from slim wall-mounted shelves, hanging macrame holders, or a modular grid panel system, transforms a plain wall into something living and genuinely beautiful. The best setups mix trailing plants that cascade downward, like pothos or string of pearls, with upright varieties like snake plants or small ferns. That combination of movement and structure gives the wall a layered, editorial quality that feels deliberately styled.
What makes this idea especially smart in a loft is that every inch of floor space stays completely free. All the visual richness happens on the wall, which means the room can feel full of life without feeling cluttered. I’ve noticed that spaces with vertical plant walls always photograph dramatically well they are instantly eye-catching in a way that plain walls with framed artwork simply are not. They also encourage regular care and attention, which creates a healthy daily ritual. For Pinterest audiences, a well-lit vertical garden against a clean white wall is among the most frequently saved and shared small-space inspiration images available.
12. Loft Nook Reading Corner
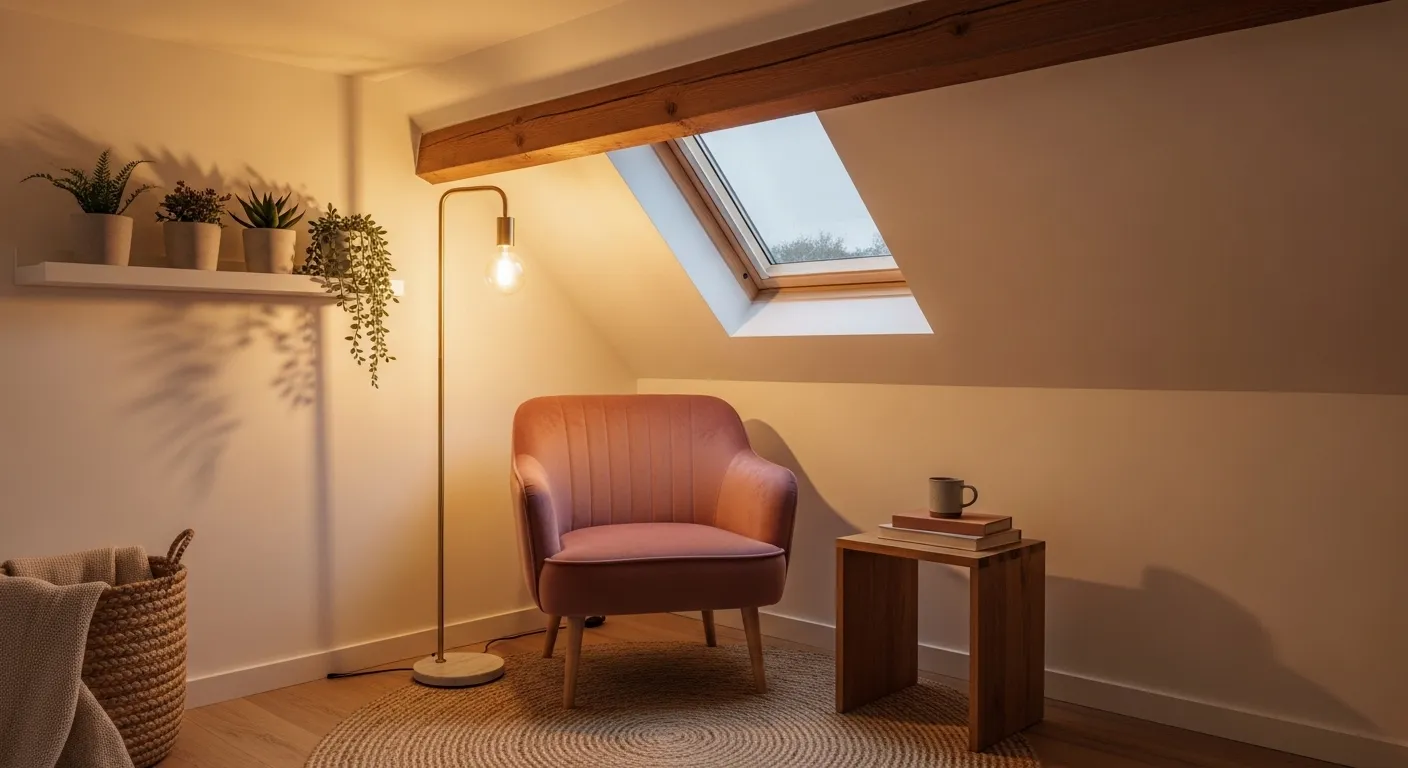
Every loft has at least one awkward corner that feels unresolved a spot where the ceiling dips too low for standing, where furniture placement seems impossible, and where clutter quietly accumulates over time. A reading nook is the perfect answer to that problem. A single well-chosen armchair, a floor lamp positioned at reading height, and a small side table are enough to completely transform the corner into the most cozy and intentional spot in the entire home. The low ceiling that once felt like a limitation now becomes an asset it makes the reading space feel tucked in and private in the best possible way.
Texture choices matter enormously in a reading nook. Velvet upholstery, a wool rug, and linen throw pillows layer warmth and richness into what is often a very small area. These materials photograph beautifully under warm lamp light and create a sensory experience that makes the corner genuinely pleasant to use every day. That’s why many designers recommend creating a defined reading area even in the smallest lofts it transforms the home from a functional sleeping space into a multi-dimensional living environment. When a home has zones that serve specific, enjoyable purposes, daily life inside it feels richer and more intentional in every way.
13. Pegboard Kitchen Wall
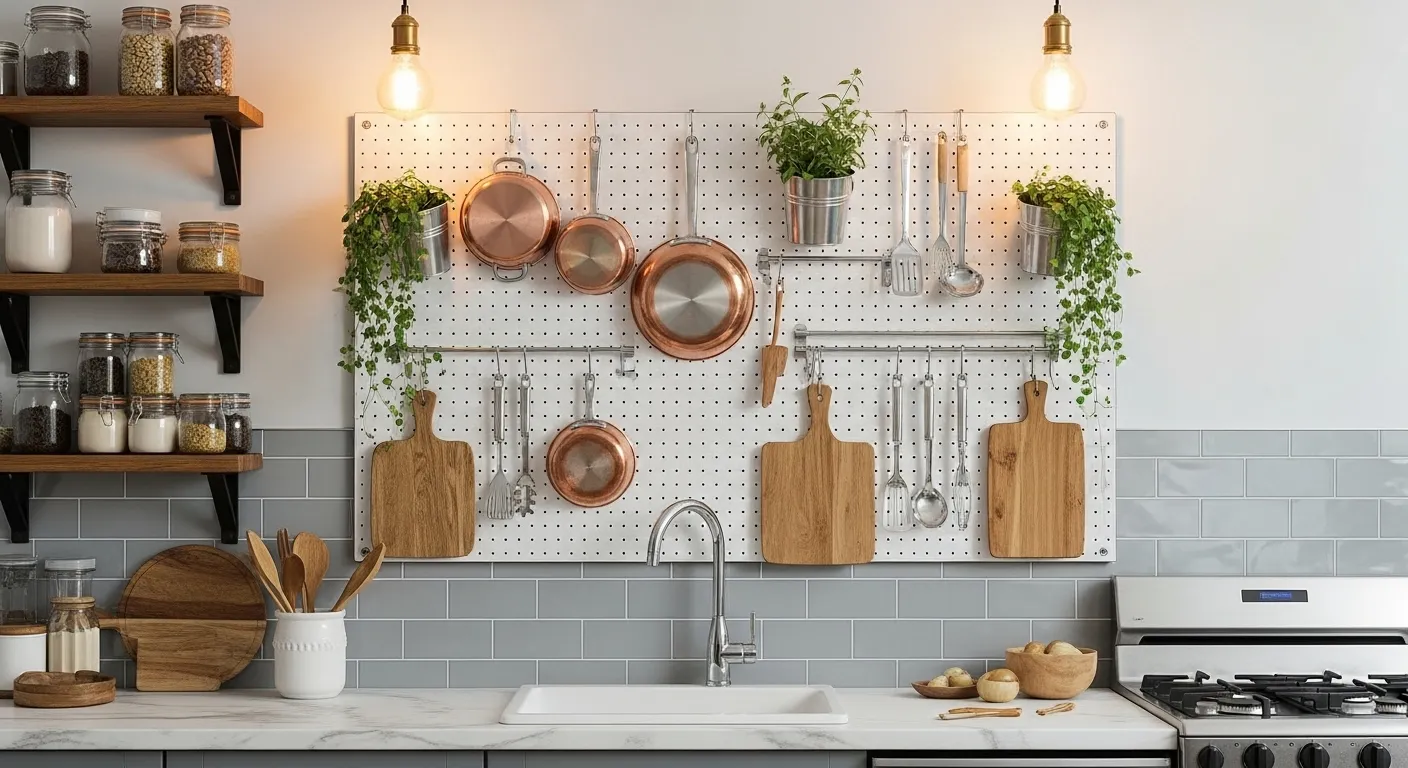
In a loft kitchen where counter space is minimal and cabinet storage is limited, a large pegboard mounted directly on the wall is a transformative addition. Pots, pans, utensils, cutting boards, and even small potted herbs all hang neatly in view, within arm’s reach, without occupying a single inch of precious countertop. The pegboard system is also completely customizable hooks, shelves, and clips can be repositioned at any time to accommodate a new purchase or a changed cooking habit. That kind of flexible, evolving storage is exactly what small-space kitchens need to stay functional over the long term.
Beyond the practical benefits, a well-organized pegboard wall is genuinely attractive. Copper or matte black hooks paired with wooden-handled kitchen tools and terracotta herb pots create a warmth and richness that most compact kitchens lack. The tools become decor. The wall tells a story about how the kitchen is actually used. I’ve seen this work well in many homes where the kitchen previously felt disorganized and tight. Once a pegboard is in place, residents report both enjoying their kitchen more and cooking more frequently because everything is visible, accessible, and pleasantly displayed rather than buried inside overcrowded drawers.
14. Rope Hanging Shelves
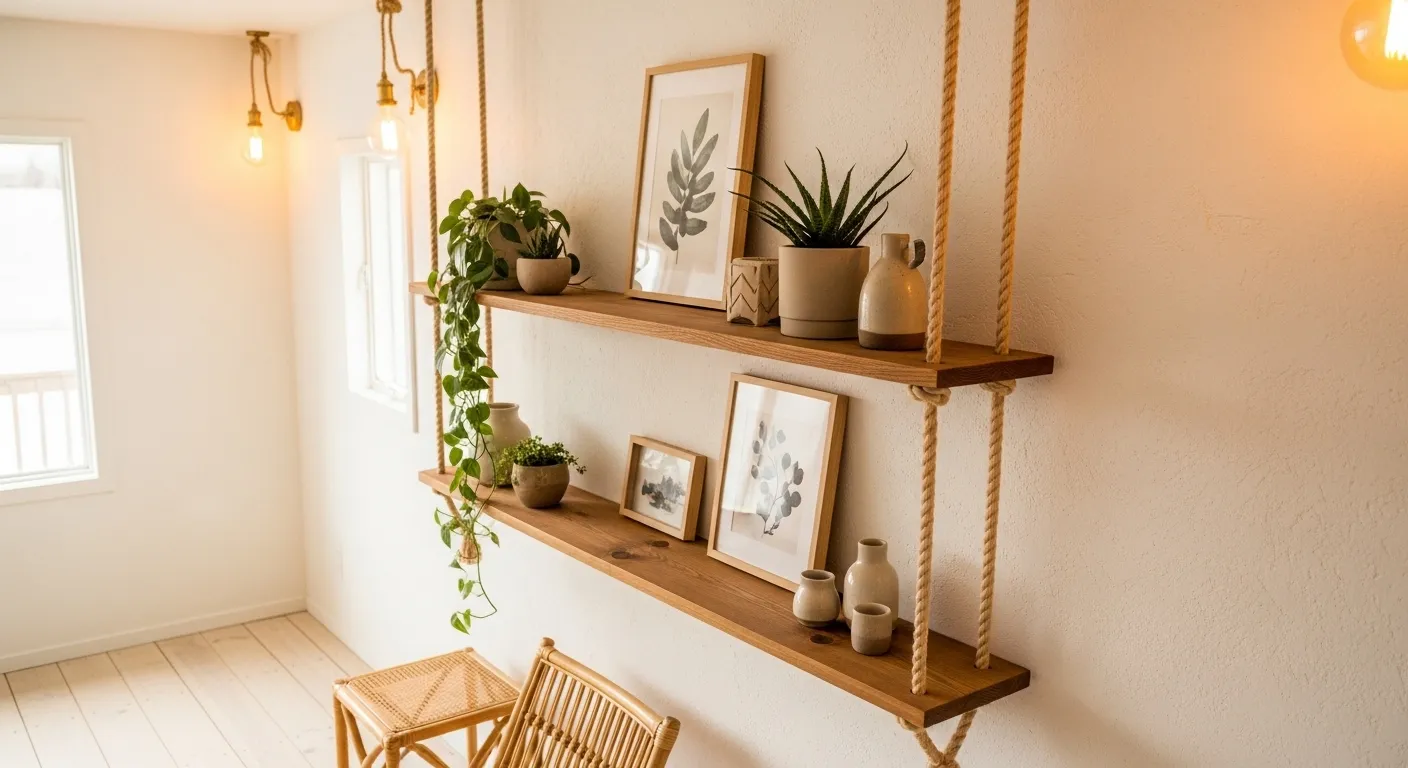
Rope hanging shelves are one of the most visually distinctive and affordable ways to add both storage and personality to a small loft. Suspended from ceiling hooks using thick natural cotton or jute rope, the wooden plank shelves float freely in the room, creating movement and texture that flat, wall-mounted shelves simply cannot replicate. The organic combination of rope and raw wood feels handcrafted and warm a quality that resonates strongly with the natural, earthy aesthetic that performs exceptionally well on Pinterest and suits compact living spaces beautifully by adding warmth without adding visual weight.
Practically speaking, these shelves handle small items elegantly succulents, ceramic vessels, small art prints, a trailing plant, or a collection of favorite books. They should not carry heavy loads, but for decorative and light storage purposes, they are perfectly effective. The installation is also surprisingly simple: two ceiling hooks, lengths of rope knotted at measured intervals, and wooden planks resting in the loops. That simplicity is part of the appeal. I’ve noticed that adding even one set of rope shelves in an otherwise minimal loft creates an immediate focal point that draws attention and gives the space a uniquely personal and crafted character.
15. Compact Loft Office Nook
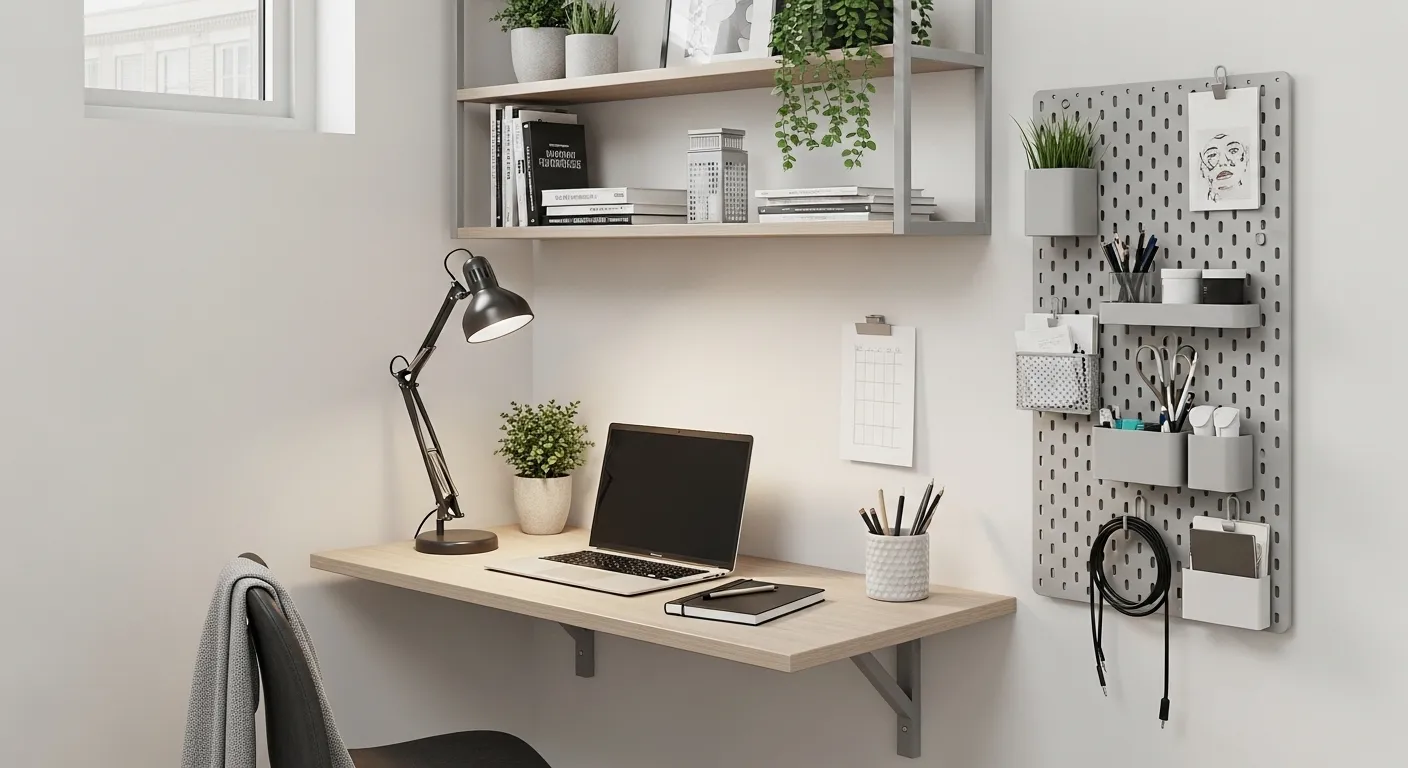
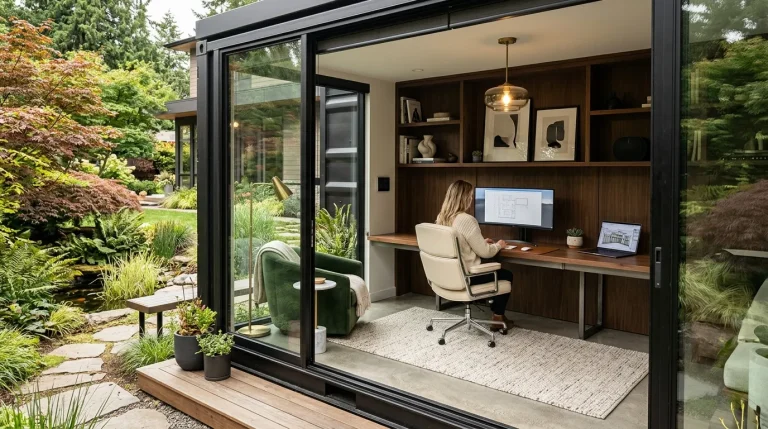
Creating a proper home office within a small loft is a challenge that many remote workers face without a clear solution. The answer is almost always vertical: a wall-mounted floating desk, open shelves above, and a pegboard to the side create a fully functional workspace using nothing more than one narrow wall section. The desk surface handles a laptop and notebook comfortably, the shelves keep reference materials and small plants organized above eye level, and the pegboard manages cables, supplies, and accessories without requiring a single drawer. The total footprint consumed is minimal, but the functionality delivered is complete.
What truly makes this setup work is the visual separation it creates. Even in a single-room loft, having a clearly defined office nook particularly one with a distinct lighting setup and organized wall storage sends a psychological signal that shifts your mindset from rest mode to work mode. That mental clarity matters enormously for anyone working from home in a compact space. I’ve noticed that people who invest in creating a proper work zone, even a small one, report feeling more productive and more at ease switching off at the end of the day. The boundary, however subtle, changes everything about how you experience both work and home life.
16. Convertible Sofa Setup
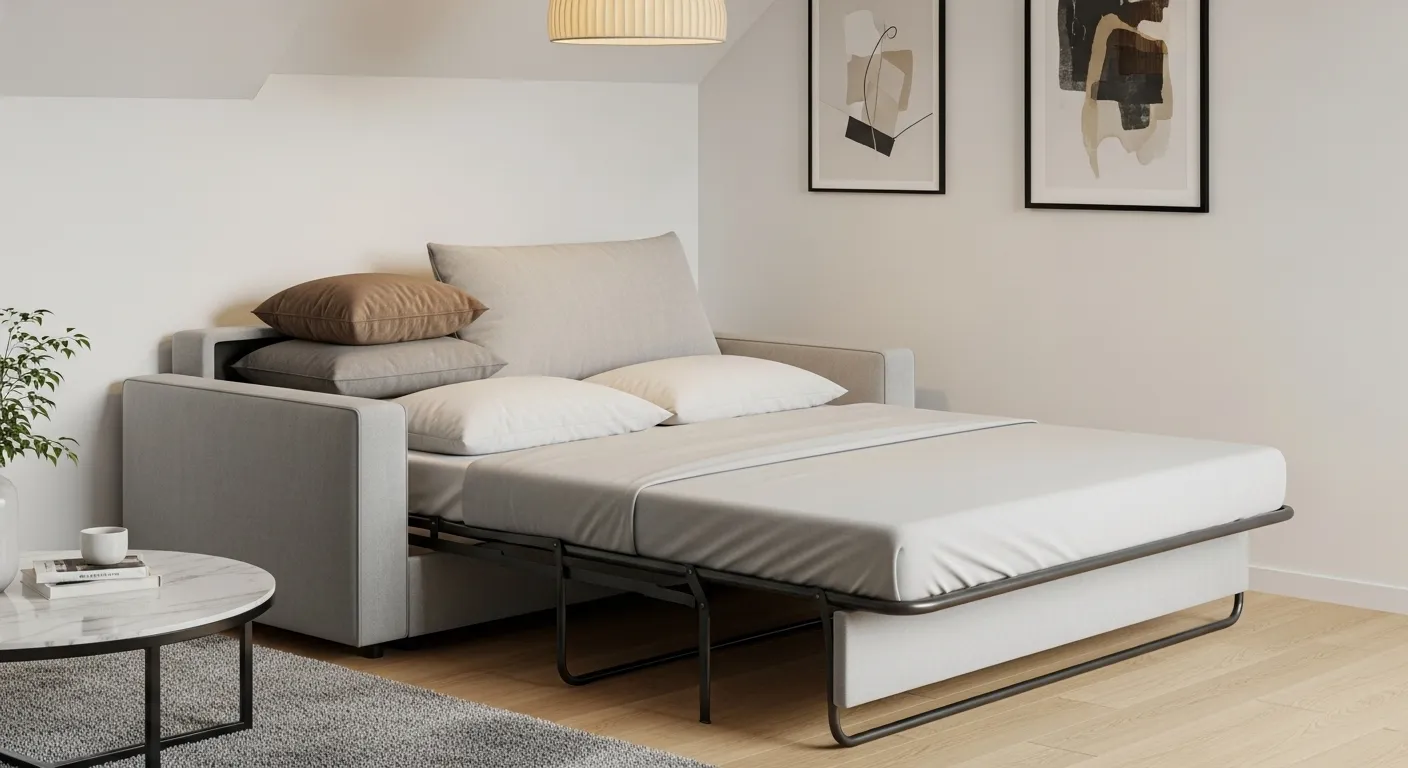
A well-designed convertible sofa is one of the most practical investments a small loft dweller can make, particularly when the home needs to function as both a living room and a guest room at different times. Modern convertible sofas have improved dramatically in both design and comfort they no longer look or feel like compromise furniture. Many current designs are genuinely attractive as sofas, with clean lines, quality upholstery, and low-profile silhouettes that suit contemporary interiors confidently. The sleeping surface, when deployed, provides real bed comfort rather than the thin, unsatisfying experience that earlier fold-out models delivered.
Placement matters as much as the sofa itself. Positioned against a wall with intentional pillows and a well-chosen coffee table, the convertible sofa anchors the living area while keeping the floor open and the layout relaxed. When guests arrive, the transition from lounge to sleeping space happens quickly and without drama. That effortless adaptability is what compact loft living genuinely depends on. I’ve tried helping people evaluate furniture for small spaces, and the convertible sofa consistently sits at the top of the recommendation list because it delivers two essential functions daily comfort and occasional hospitality from a single, beautiful, space-conscious piece.
17. Industrial Pipe Shelving
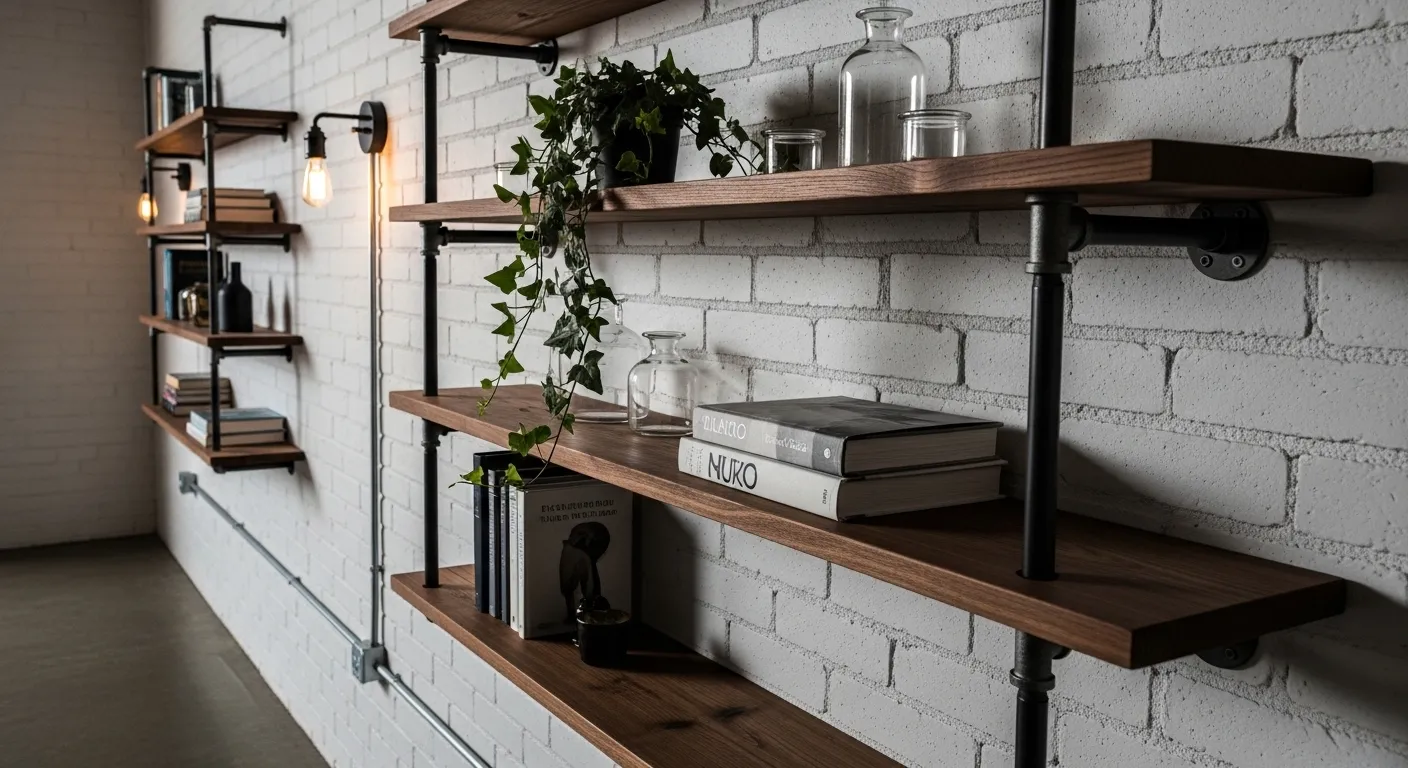
Industrial pipe shelving brings a raw, architectural character to a loft that no standard shelf bracket system can match. The combination of black steel pipe fittings and reclaimed wood planks creates a visual contrast that feels designed and deliberate warm natural tones balanced against cool dark metal. On a white painted wall, the effect is graphic and striking. Against exposed brick, it feels authentic and earned. Either way, the shelves serve as both functional storage and a genuine design statement that establishes the entire loft’s aesthetic personality from the moment someone enters the space.
Building these shelves is also surprisingly approachable. Steel flanges screw directly into wall studs, pipes connect through threaded fittings, and the wooden planks simply rest on the installed framework. No special skills are required, and the materials are available at most hardware stores. I’ve seen this work well in many homes where people wanted the look of expensive custom built-ins at a fraction of the cost. Once installed, these shelves handle books, ceramics, plants, and everyday items with equal ease. The result is a loft wall that feels genuinely unique, handcrafted, and full of the personal character that makes a compact space feel truly lived in and loved.
18. Hanging Bedside Lights
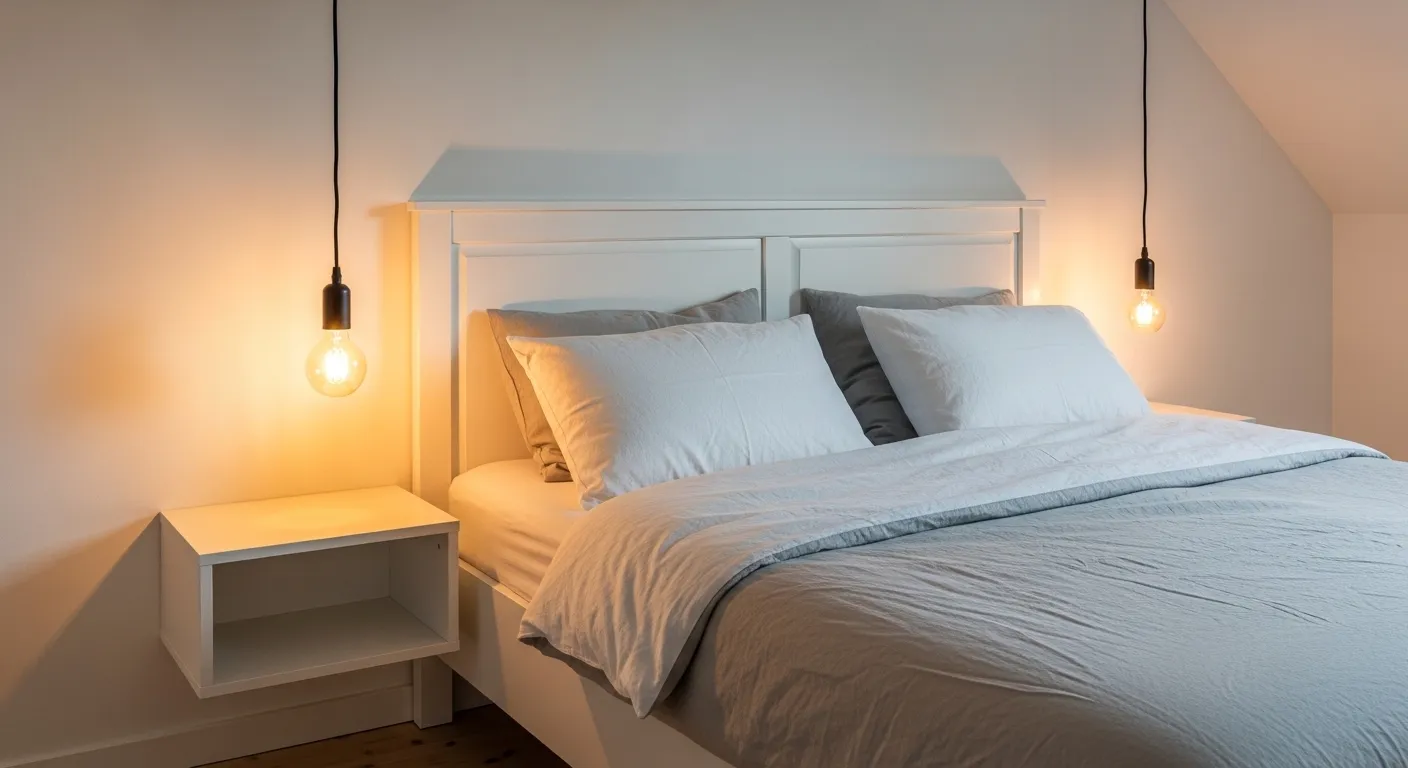
Replacing bedside table lamps with pendant lights that hang directly from the ceiling is a small change with a remarkably large visual payoff. The bedside table surface opens up completely no lamp base, no cord trailing down the side, nothing but clear space for a book, a glass of water, or simply a clean surface. The hanging pendants themselves become a design element, especially when chosen thoughtfully. Matte black sockets with warm Edison bulbs against white linen bedding create the kind of contrast that feels both cozy and editorially sophisticated a combination that reads beautifully both in person and in photography.
From a practical standpoint, pendants at the correct hanging height are also more functional for bedside reading than table lamps. The light falls exactly where it is needed without the shadow issues that table lamp placement often creates. Plug-in pendant versions exist for renters who cannot hardwire into the ceiling, making this approach accessible regardless of housing situation. That’s why many designers recommend this swap early in a small bedroom redesign it is affordable, impactful, and immediately changes how the room feels. The result is a bedside area that looks intentional, serene, and polished without requiring any additional furniture or significant investment.
19. Loft Zen Corner
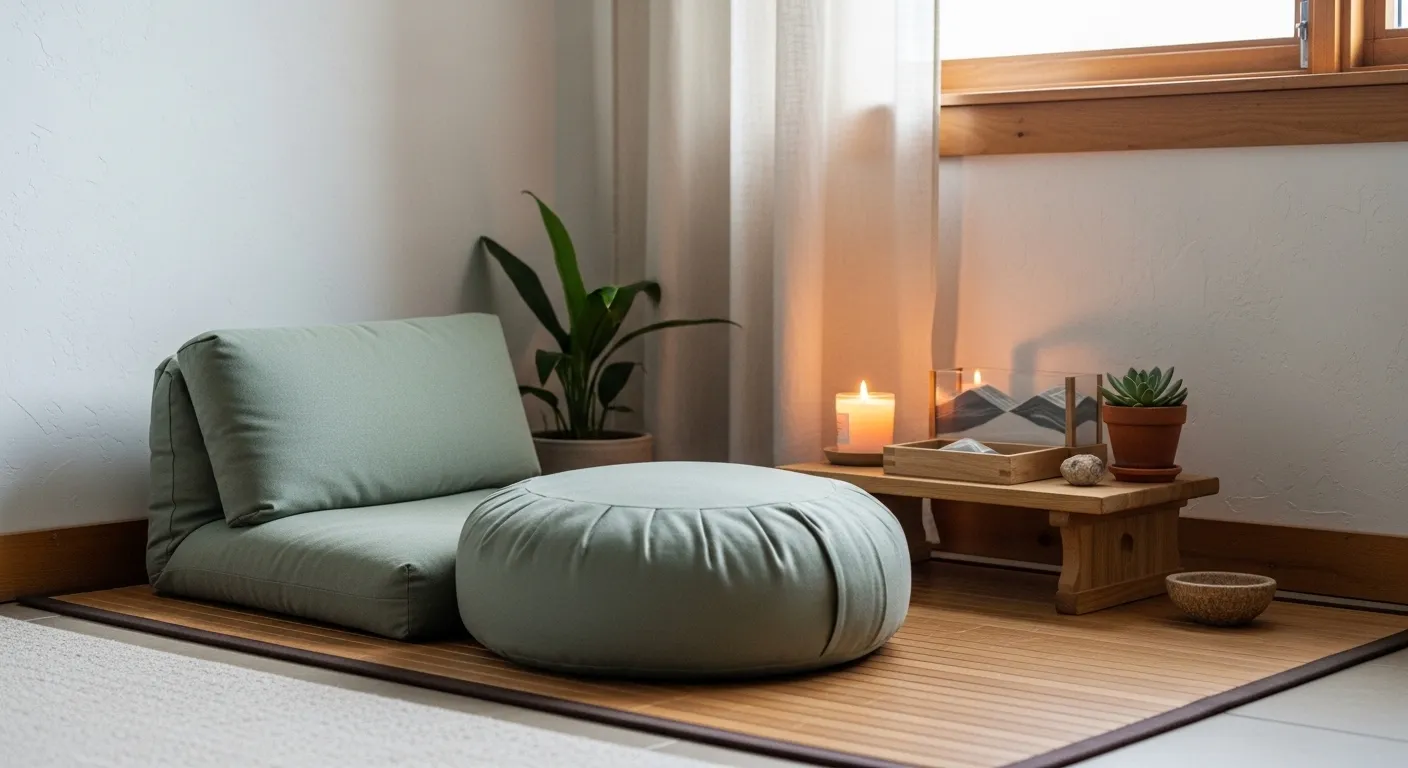
In a small loft where the same floor space serves as bedroom, living area, and workspace, creating even one small corner dedicated to stillness can be genuinely life-changing. A low meditation cushion, a bamboo mat, and a simple wooden tray holding a candle and a small plant are all that is needed to define a zen corner with full intentionality. The footprint is minimal perhaps two square feet but the psychological effect is significant. Walking into this corner signals a mental shift. The noise of the day settles. Breathing slows. The space does exactly what good design should do: it changes how you feel without demanding explanation.
Designing a zen corner well means resisting the urge to add too much. Every additional object dilutes the sense of calm rather than enhancing it. One cushion, one candle, one plant, and one sheer panel of soft fabric light are sufficient. Natural materials bamboo, linen, terracotta, unfinished wood reinforce the sensory simplicity that makes this kind of space work. I’ve noticed that lofts which include even a small dedicated calm space tend to feel more balanced overall, as if the entire home exhales slightly. In a world where small spaces are used intensively around the clock, that quiet corner becomes the most important square footage in the entire home.
20. Neutral Palette Base
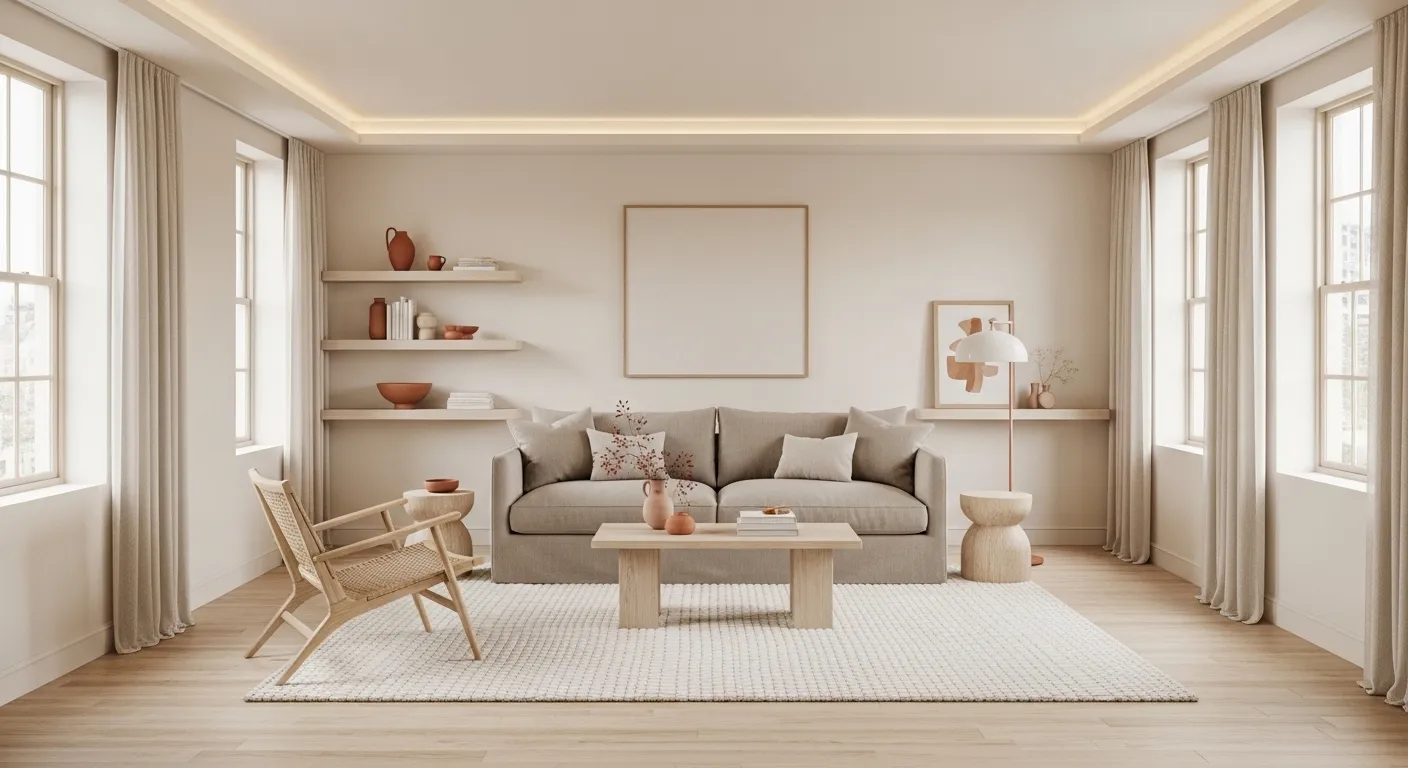
Nothing simplifies and elevates a small loft faster than committing to a consistent neutral color palette. When walls, flooring, furniture, and textiles all speak the same tonal language soft whites, warm beiges, natural linens, and pale oak the eye moves through the space without interruption. Nothing competes, nothing clashes, and the overall impression is one of calm, considered elegance. This visual cohesion is especially powerful in compact spaces where multiple functions share the same room, because a unified palette prevents the space from feeling chaotic or segmented even when it serves many different daily purposes.
The key to making a neutral palette feel rich rather than flat is layering. Different textures within the same color family a chunky knit throw, a smooth linen cushion, a matte ceramic vase, a glossy glass vessel create visual interest and warmth without introducing color contrast. That’s why many designers recommend this approach as a foundation before adding any accent tones. Once the base palette is established, a single terracotta cushion or a brass pendant light becomes a statement rather than an afterthought. In a tiny loft, that kind of controlled restraint is not a limitation it is the most sophisticated design decision available.
21. Hammock Chair Nook
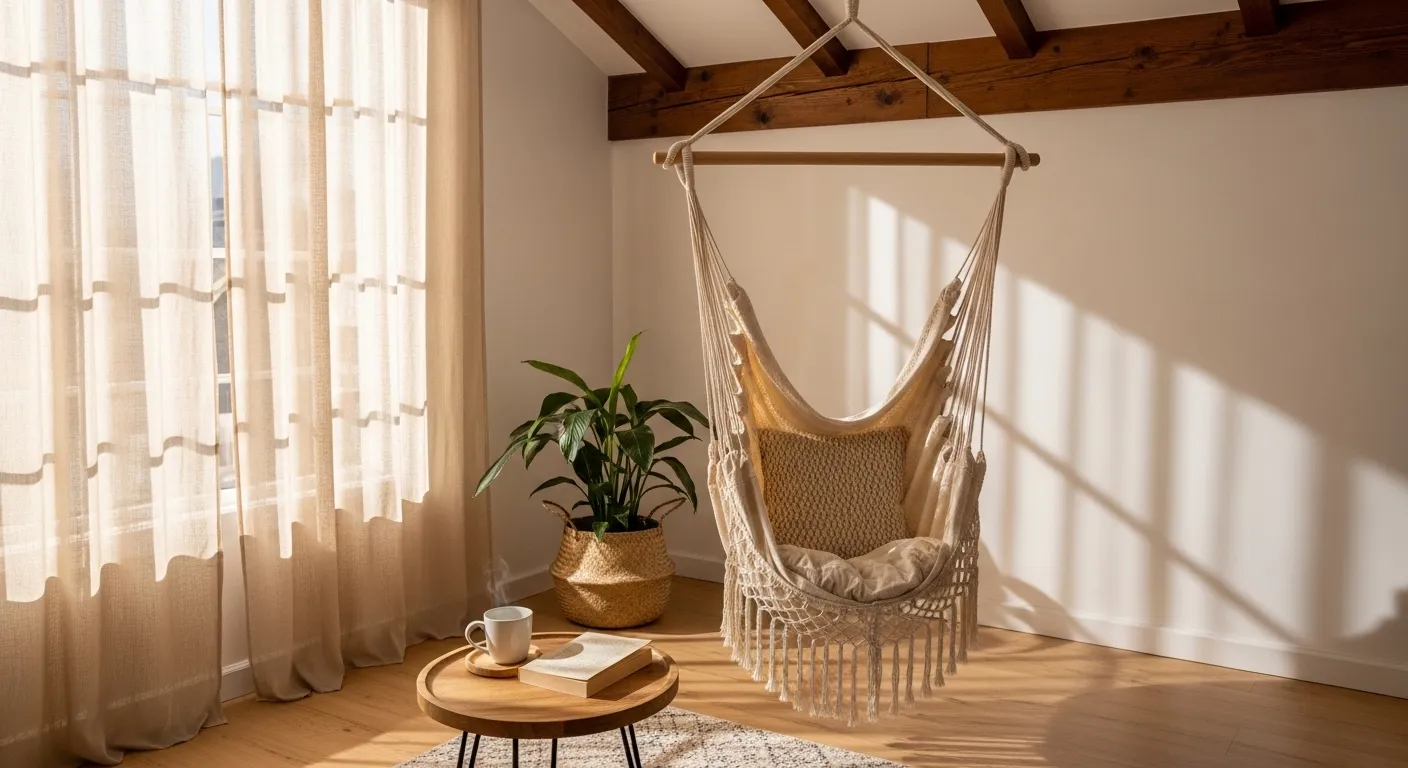
A hanging hammock chair tucked into a loft corner is one of those ideas that feels like a small indulgence but functions as a genuinely practical seating solution. Because it hangs from the ceiling, its footprint on the floor is virtually nothing a small table beside it and perhaps a plant complete the corner without consuming meaningful square footage. The chair itself moves gently, creating a subtle sense of motion and ease that standard seating cannot replicate. In my experience, people who add a hammock chair to their loft invariably describe it as their favorite spot the first place they go to decompress after a long day.
Beyond the functional appeal, a woven cotton hammock chair photographs strikingly well, especially in warm afternoon light with a simple book and a ceramic mug on a nearby side table. That specific image quiet, cozy, suspended, handcrafted resonates deeply with Pinterest audiences who are drawn to spaces that feel both aspirational and genuinely livable. The installation requires only one solid ceiling anchor point, ideally over a wooden beam. The chair itself is available at accessible price points in many designs and weave styles. For any loft with a corner that currently goes unused, this is among the most rewarding and visually distinctive additions possible.
22. Exposed Brick Feature Wall
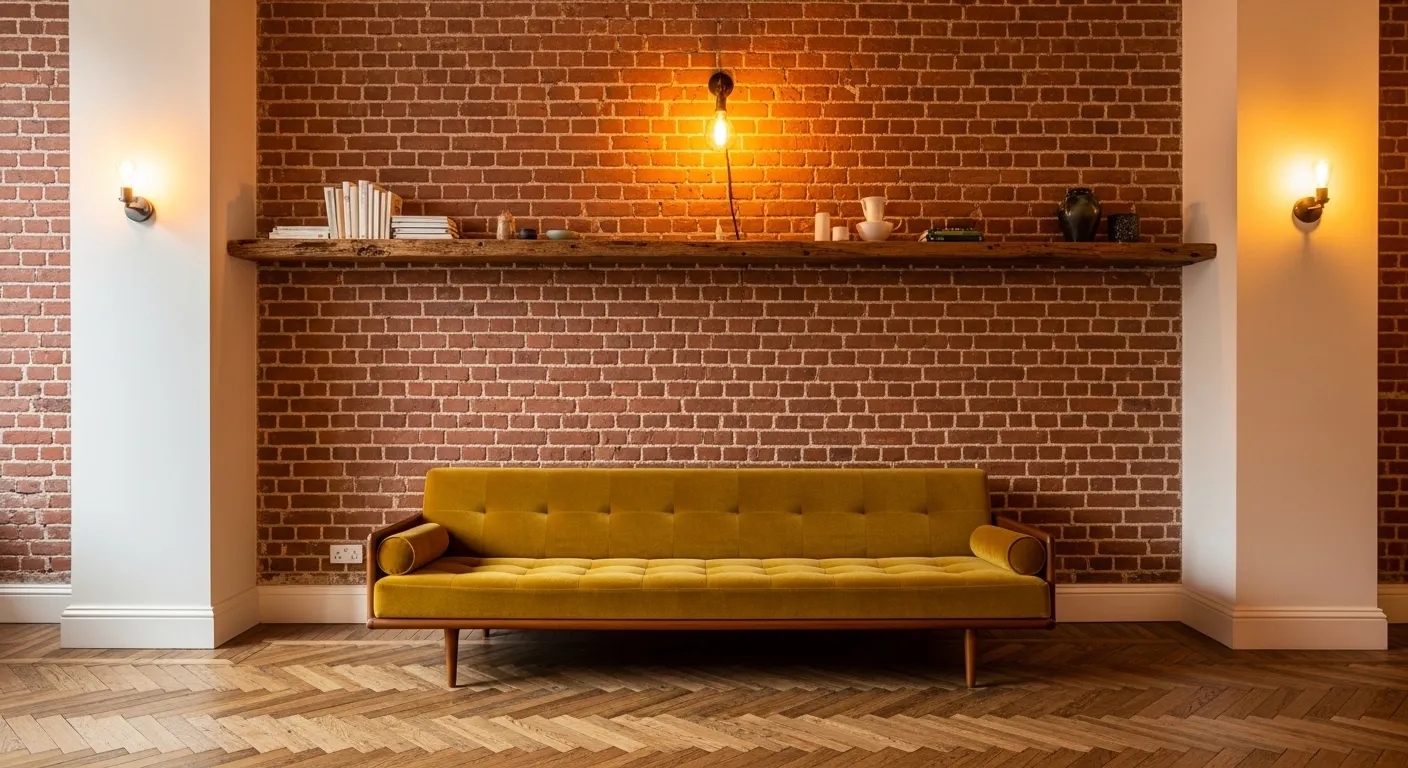
An exposed brick wall brings an irreplaceable sense of history, texture, and character to a loft interior. Unlike painted surfaces or wallpaper, brick has genuine visual depth the variation in color between individual bricks, the texture of mortar lines, and the interplay of light and shadow across the surface all combine to create something that no manufactured finish can convincingly imitate. When positioned as the primary accent wall behind the main seating or sleeping area, a brick feature wall becomes the undeniable center of gravity in the room, anchoring the entire space with warmth, material richness, and authentic urban personality.
Decorating around a brick wall is also remarkably intuitive. Almost everything looks beautiful against it warm wood furniture, matte black lighting fixtures, trailing greenery, leather accents, and simple ceramic objects all complement the brick’s natural tones without effort. A sealed brick wall also requires almost no maintenance beyond occasional light dusting, which makes it one of the most practical design features a loft can have. I’ve seen this work well in many homes, and the consistent observation is that the brick wall quickly becomes the element residents love most about their space a textured, timeless backdrop that makes every other design decision easier.
23. Loft Bed Canopy Frame
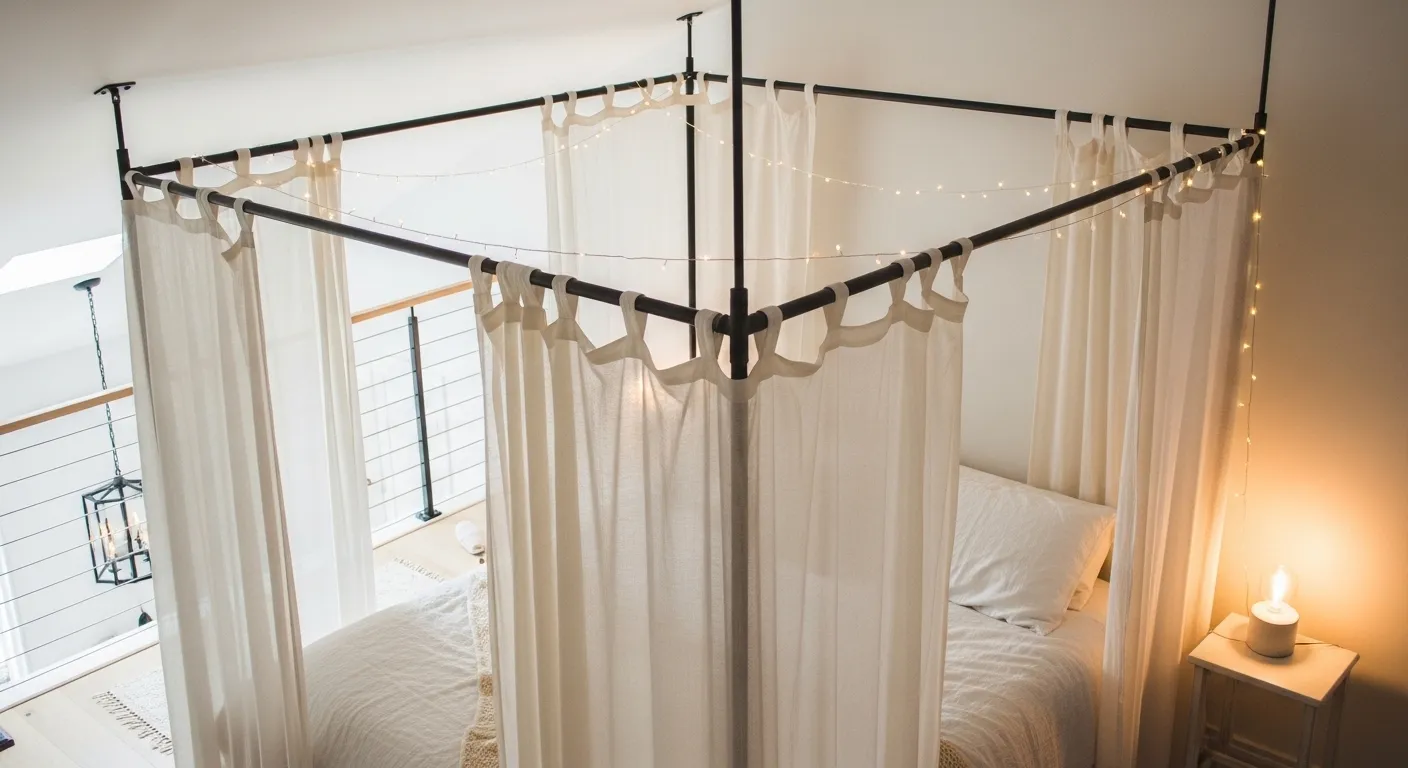
A canopy bed frame is one of the most effective ways to give a sleeping area its own identity within an open-plan loft. Rather than leaving the bed exposed and visually merged with the rest of the room, a slim ceiling-mounted canopy frame with sheer hanging panels creates a gentle enclosure a soft boundary that separates the sleeping zone without closing it off completely. The result is a bedroom-within-a-room effect that makes the loft feel more structured, more intentional, and far more romantically considered. Sheer fabric panels in ivory or warm white allow light to filter through beautifully while still defining the space.
Adding fairy lights to the canopy frame elevates the atmosphere further. Warm LED strand lights woven along the top edge of the frame create a glowing halo that softens the entire sleeping area at night without requiring bedside lamps or overhead lighting. The effect is genuinely magical intimate, warm, and deeply restful. That’s why many designers recommend this approach for compact lofts where the sleeping area shares the same ceiling height as the living space. The canopy creates the visual equivalent of a dedicated room, using only fabric and light, without consuming a single additional square foot or requiring any permanent structural changes.
CONCLUSION
These 23 tiny loft concepts prove that a small space is never a limitation it is simply an invitation to design more intentionally. Every idea in this article was chosen because it delivers real visual impact, genuine functionality, and the kind of quiet elegance that makes a compact home feel like a thoughtful, carefully designed place to live. I’ve seen how small changes like these can completely transform a space from feeling cramped to feeling curated. Save this post on Pinterest, share it with a friend who is working on their own loft, and try even one idea in your space this week. Small steps lead to beautiful transformations.
Olivia Carter
Olivia Carter is the founder of Lady Home Decor and a passionate home decor expert. She shares practical, stylish ideas to help homeowners create beautiful, comfortable, and welcoming spaces. Her expertise covers bedrooms, kitchens, living rooms, bathrooms, and small-space decorating.