22 Amazing Tiny Home Kitchen Ideas for Modern Living

Introduction
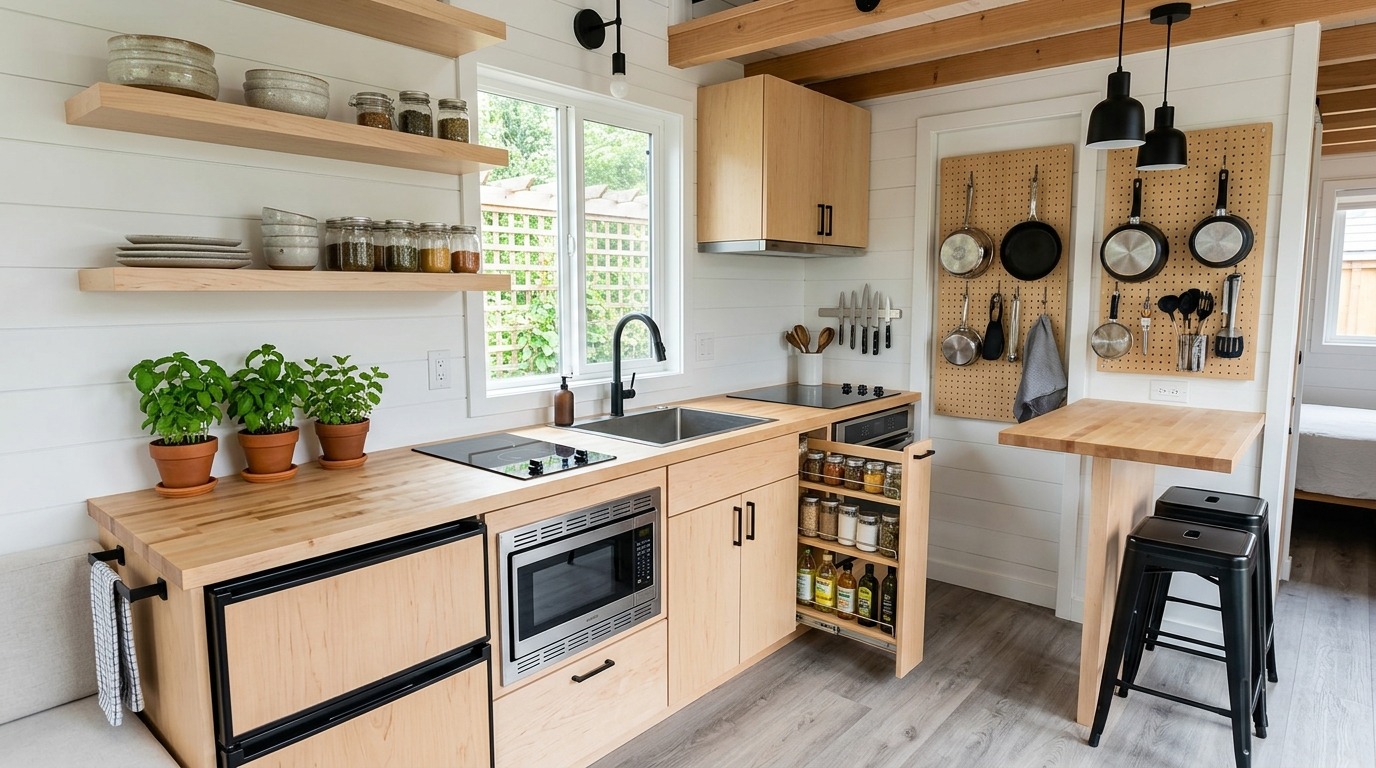
Dreaming of a beautiful kitchen that feels bigger, brighter, and more luxurious? These tiny home kitchen ideas prove that limited square footage doesn’t have to limit great design.
A small kitchen can easily feel crowded, cluttered, or lacking in storage. The good news is that smart layouts, modern finishes, and multifunctional features can completely transform even the most compact space into a stylish and highly functional centerpiece of the home. From hidden storage solutions to designer-inspired materials, the right choices can make a dramatic difference.
In my experience, the most successful small kitchens focus on both beauty and practicality. I’ve noticed that thoughtful upgrades often create a bigger impact than major renovations. In this collection, you’ll discover modern, luxurious, and space-smart ideas that help maximize every inch while creating a kitchen you’ll be proud to use, share, and save for future inspiration.
1. Waterfall Quartz Island
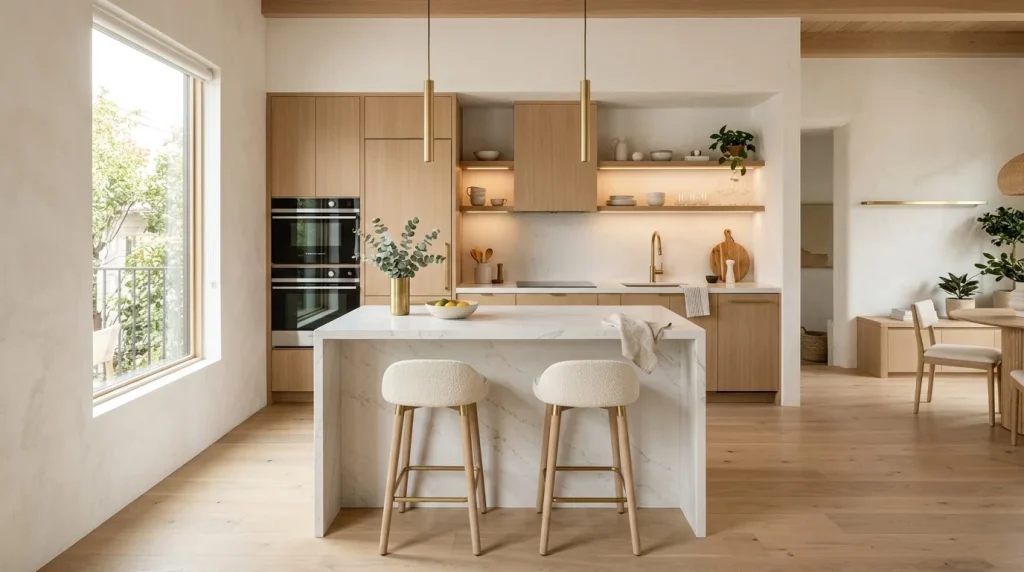
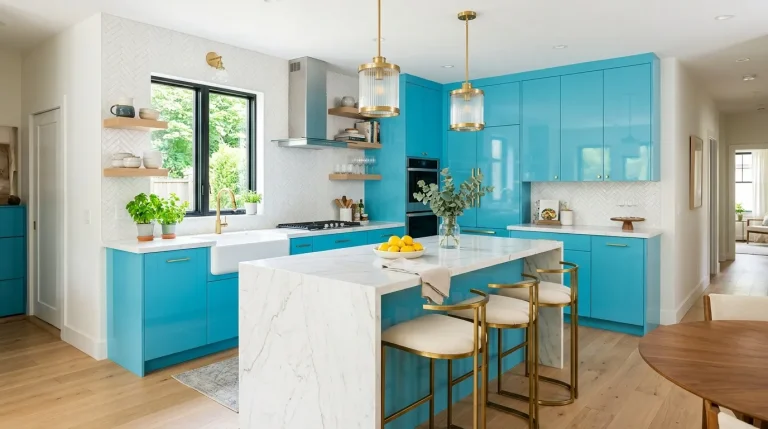
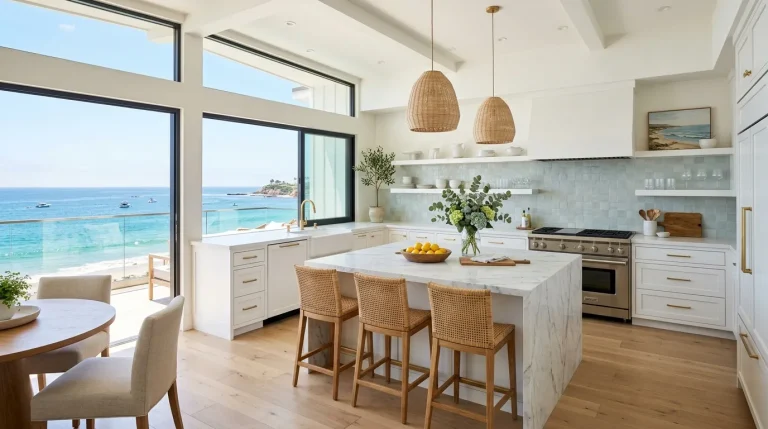
The right centerpiece can completely change how a compact cooking space feels. A waterfall quartz island instantly introduces a polished, designer-inspired look while adding practical function. In smaller homes, every surface needs to work harder, and this feature delivers additional workspace, hidden storage, and a comfortable gathering spot. The continuous stone edges create a seamless visual flow that feels expensive and refined. Among today’s most popular tiny home kitchen ideas, this approach stands out because it balances luxury and efficiency without making the room appear crowded or visually heavy.
What makes this design especially effective is its ability to elevate the entire room with very little visual clutter. The clean lines draw attention to the craftsmanship while allowing surrounding finishes to shine. I’ve noticed that lighter quartz surfaces also help bounce natural light around the space, making compact interiors feel noticeably brighter. Paired with integrated appliances and sleek cabinetry, the result feels custom-built and intentional. Homeowners often find that this single upgrade improves both daily functionality and the overall perception of space, creating a kitchen that feels larger than its actual footprint.
2. Floor-To-Ceiling Cabinetry
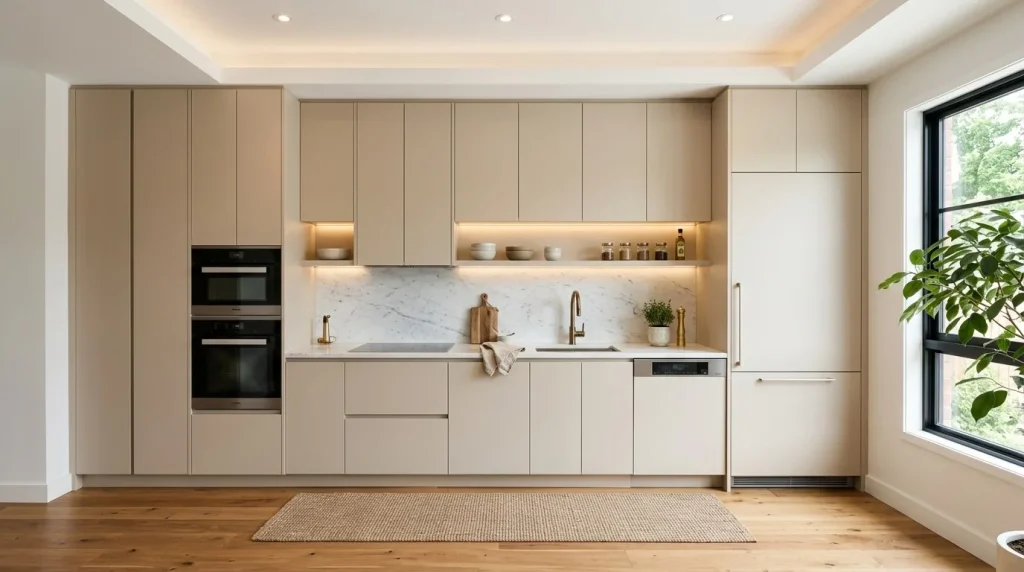
One of the smartest upgrades for a compact kitchen is taking storage all the way to the ceiling. Instead of leaving wasted gaps above cabinets, this design transforms every vertical inch into useful space. The uninterrupted cabinetry creates a streamlined look that instantly feels more expensive and professionally designed. Seasonal items, specialty cookware, and pantry supplies can all be stored out of sight, reducing everyday clutter. The result is a cleaner environment that feels calm, organized, and visually larger, even when the square footage remains limited.
Beyond storage benefits, tall cabinetry changes how the room is perceived. Vertical lines naturally guide the eye upward, creating the illusion of height and openness. That’s why many designers recommend this approach for modern small-space living. In my experience, concealed handles and integrated appliances enhance the effect even further by minimizing visual interruptions. When paired with warm wood floors and soft lighting, the entire space feels sophisticated rather than cramped. This simple design choice can make a compact cooking area look tailored, luxurious, and far more functional for everyday use.
3. Hidden Appliance Wall
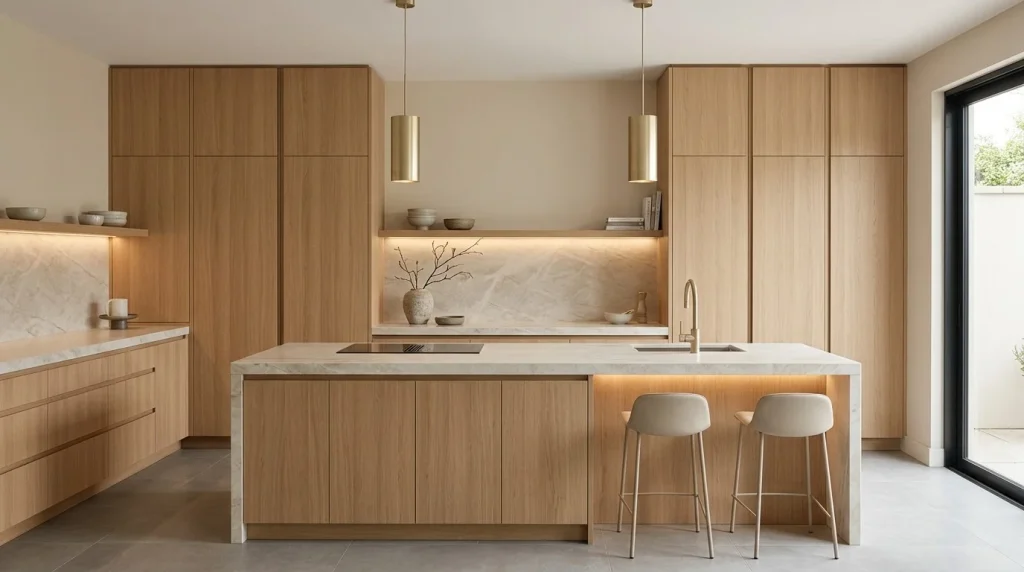
A hidden appliance wall is one of the most effective ways to achieve a polished luxury look in a smaller home. Refrigerators, pantry sections, coffee stations, and storage zones disappear behind matching cabinet panels, creating a seamless visual surface. This design instantly minimizes distractions and allows architectural details to take center stage. In spaces where every inch matters, reducing visual noise can have a surprisingly powerful effect. The room feels calmer, more intentional, and significantly more spacious because bulky appliances no longer dominate the design.
The beauty of this concept lies in its simplicity. Instead of showcasing multiple finishes and appliance fronts, the kitchen presents one cohesive visual statement. I’ve seen this work well in many homes where owners wanted a premium look without extensive remodeling. Soft wood tones, integrated lighting, and concealed storage create an upscale atmosphere while maintaining practicality. Guests often notice how open and refined the room feels, even when the footprint is modest. This approach proves that thoughtful design can make a compact interior feel remarkably sophisticated and highly functional.
4. Fluted Wood Accents
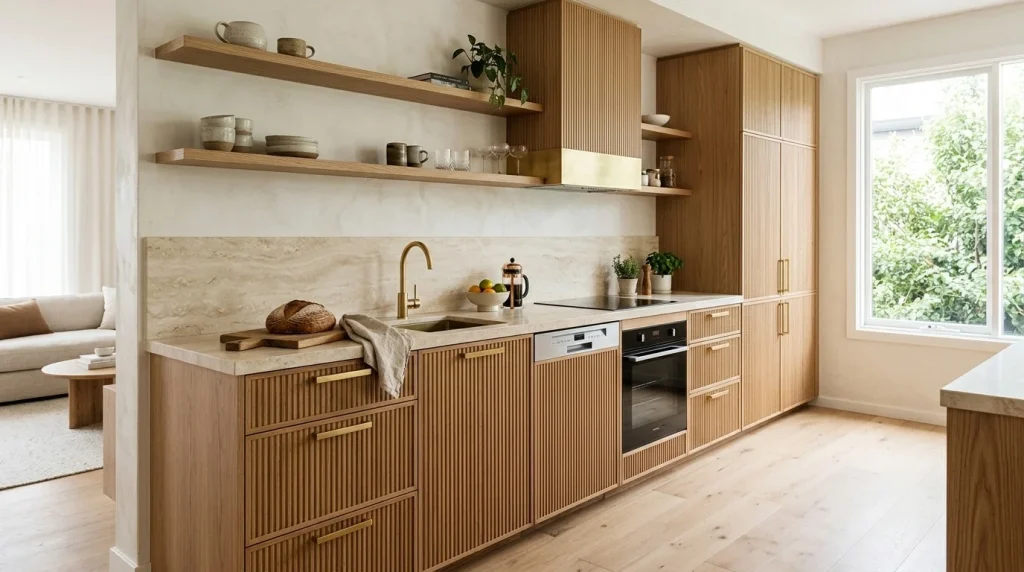
Texture often makes the difference between an ordinary kitchen and one that feels professionally designed. Fluted wood accents introduce depth and dimension while maintaining a clean, modern appearance. The vertical grooves create gentle shadow lines that add character without overwhelming the room. In compact spaces, subtle details like these can make a dramatic impact because they provide visual richness without taking up any physical space. The result feels elevated, sophisticated, and thoughtfully curated while maintaining the streamlined look that modern homeowners love.
What makes this trend especially appealing is its versatility. Fluted surfaces pair beautifully with quartz counters, brass fixtures, and neutral color palettes. I’ve noticed that the texture catches changing light throughout the day, creating a dynamic look that keeps the room interesting. Whether applied to an island, pantry doors, or lower cabinets, the effect feels luxurious yet approachable. This design feature transforms standard storage into a statement element, helping a small kitchen feel unique, contemporary, and worthy of inspiration boards across Pinterest and interior design platforms.
5. Integrated Breakfast Nook
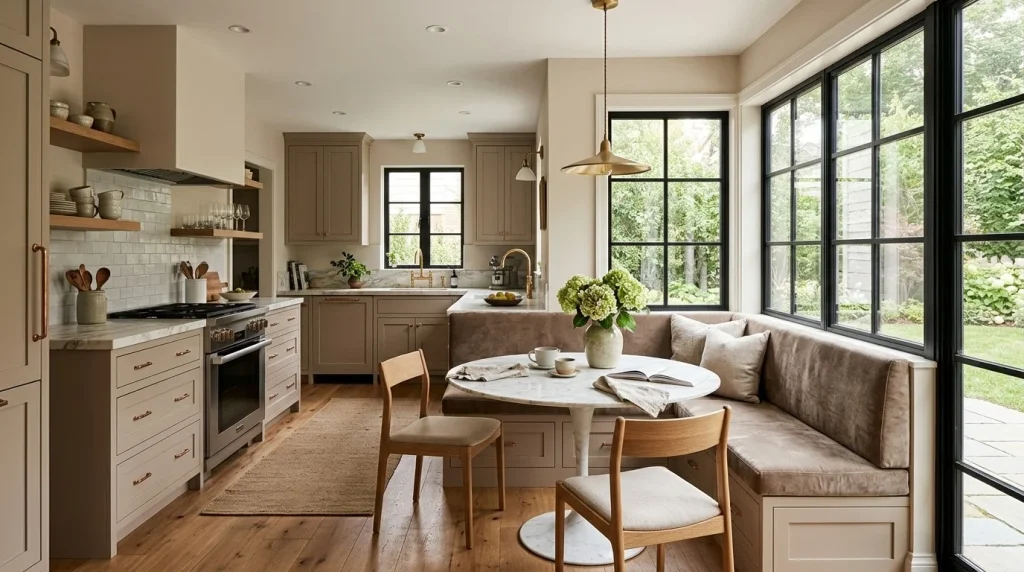
A built-in breakfast nook transforms an unused corner into one of the most inviting spaces in the home. Rather than relying on bulky furniture, integrated seating creates a tailored look that feels intentional and space-efficient. The combination of a compact table and comfortable bench seating encourages daily use while preserving valuable floor area. For homeowners searching for tiny home kitchen ideas that improve both beauty and function, this solution delivers an impressive balance of practicality and charm in a relatively small footprint.
The appeal extends beyond aesthetics. Built-in seating often includes hidden storage beneath the bench, providing a smart place for linens, serving pieces, or seasonal items. That’s why many designers recommend this feature for compact living environments. I’ve seen families naturally gather around these cozy spaces throughout the day, turning a simple eating area into a social hub. Soft upholstery, warm lighting, and carefully chosen materials create a comfortable atmosphere that encourages lingering conversations while helping the room feel more complete and intentionally designed.
6. Glass Display Cabinets
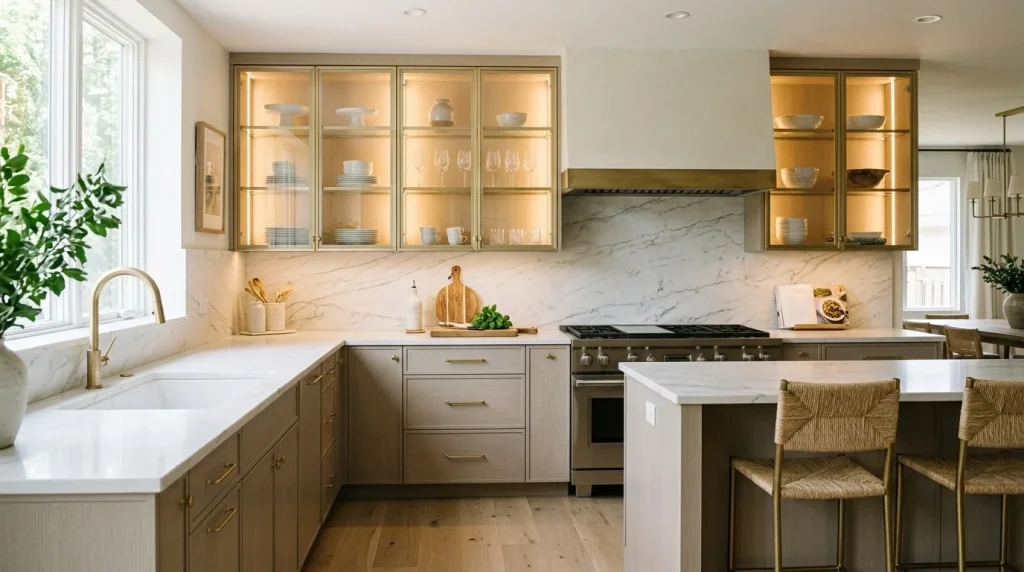
Heavy upper cabinets can sometimes make a compact room feel enclosed, but glass display cabinets help solve that challenge beautifully. Transparent fronts introduce visual depth while allowing carefully selected items to become part of the design. Whether displaying elegant dishware, glassware, or decorative accents, the shelves create a curated look that feels both personal and sophisticated. The added openness helps balance the room visually, making the overall design feel lighter and more welcoming without reducing valuable storage capacity.
Lighting plays an important role in maximizing the effect. Soft interior cabinet illumination highlights textures and creates a subtle luxury feel during evening hours. In my experience, homeowners often discover that displaying only their most attractive pieces encourages better organization as well. The combination of transparency and lighting brings a showroom-quality aesthetic into everyday living spaces. Paired with premium finishes and a neutral palette, glass-front cabinetry delivers a timeless design feature that helps even the smallest kitchen feel bright, elegant, and visually expansive.
7. Double-Tone Cabinetry
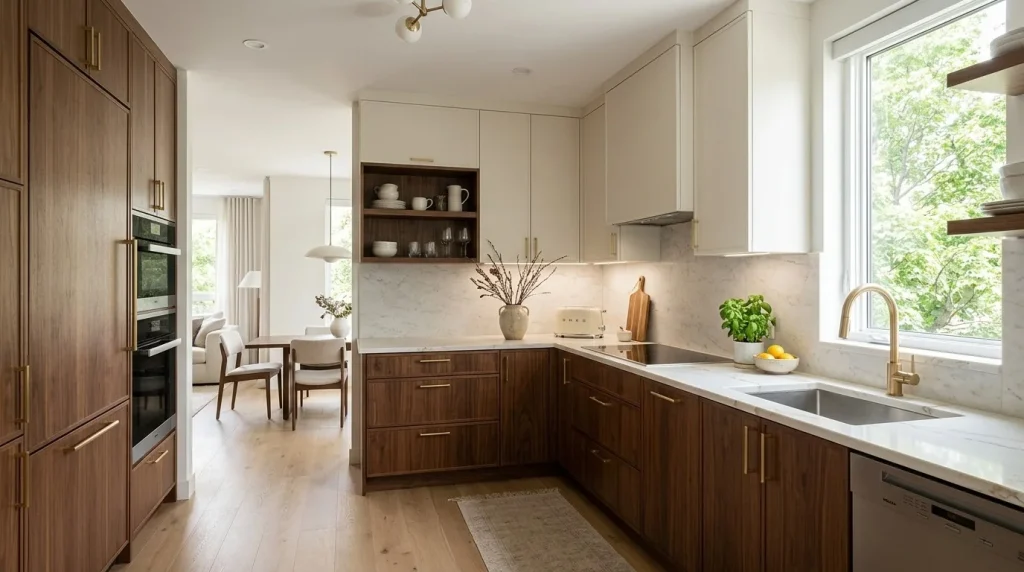
Color placement can completely change how a compact kitchen feels. Double-tone cabinetry introduces contrast in a controlled way, creating visual interest while maintaining harmony. Lighter upper cabinets keep the room bright and airy, while deeper tones below add richness and grounding. This combination prevents the design from looking flat or overly uniform. Many modern interiors use this strategy because it creates depth without adding clutter. The layered look instantly feels more expensive and thoughtfully planned, making even modest spaces appear professionally designed and carefully curated.
The beauty of this approach lies in its flexibility. Warm wood paired with creamy neutrals remains one of the most popular combinations because it feels both luxurious and welcoming. I’ve noticed that contrasting cabinet colors can also help define different zones within an open layout. The lighter upper section reflects more light, while darker lower cabinets hide everyday wear more effectively. Together, they create a balanced visual composition that feels polished, practical, and effortlessly modern. It’s a subtle upgrade that delivers a surprisingly dramatic transformation.
8. Slim Marble Backsplash
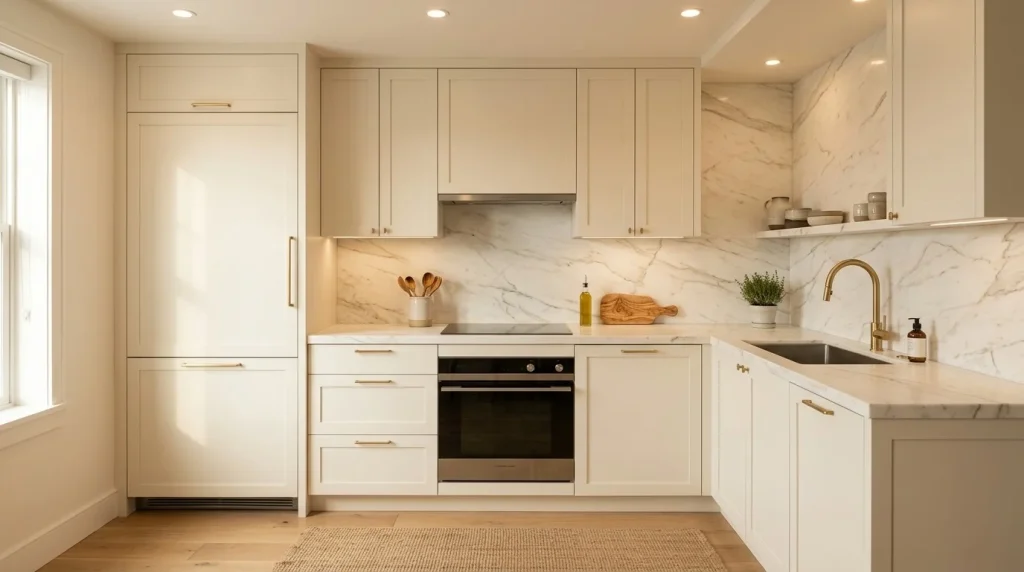
A full-height marble backsplash introduces instant sophistication without requiring a large renovation. The continuous stone surface creates a seamless backdrop that visually expands the room and reduces interruptions between design elements. Natural veining adds character while maintaining a calm and elegant appearance. In smaller kitchens, fewer visual breaks often make the space feel larger and more cohesive. This design choice allows countertops, cabinetry, and lighting to work together harmoniously, creating a refined environment that feels both luxurious and highly functional.
One reason this feature remains so popular is its timeless appeal. Unlike trendy decorative treatments that may feel dated after a few years, marble-inspired surfaces continue to complement evolving styles. That’s why many designers recommend extending the material all the way to upper cabinets or the ceiling. I’ve seen this work especially well in modern homes where simplicity is the goal. The uninterrupted surface creates a premium architectural effect that elevates the entire room while requiring very little additional decoration or styling.
9. Hidden Pantry Tower
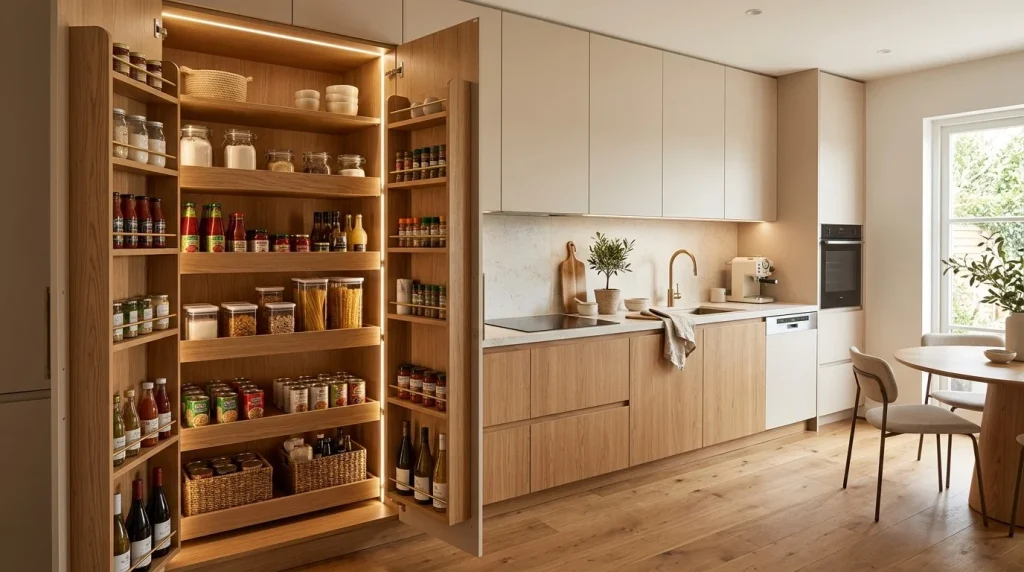
Storage challenges often become the biggest obstacle in compact living, which is why a hidden pantry tower can be such a valuable addition. Instead of spreading supplies across multiple cabinets, this vertical solution consolidates essentials into one organized zone. Pull-out shelving makes items easy to access while keeping everything concealed behind matching cabinetry. The result is a cleaner environment that feels more spacious and intentional. For homeowners exploring tiny home kitchen ideas, maximizing vertical storage is often one of the most impactful upgrades available.
Functionality is what truly sets this concept apart. A well-designed pantry tower allows every shelf to serve a purpose while minimizing wasted space. In my experience, homeowners are often surprised by how much storage can fit into a relatively narrow footprint. Organized compartments improve efficiency during meal preparation and make it easier to maintain order throughout the week. Combined with integrated finishes and thoughtful lighting, the pantry blends seamlessly into the surrounding design. It delivers the convenience of a larger kitchen while preserving the clean aesthetic modern living demands.
10. Floating Open Shelves
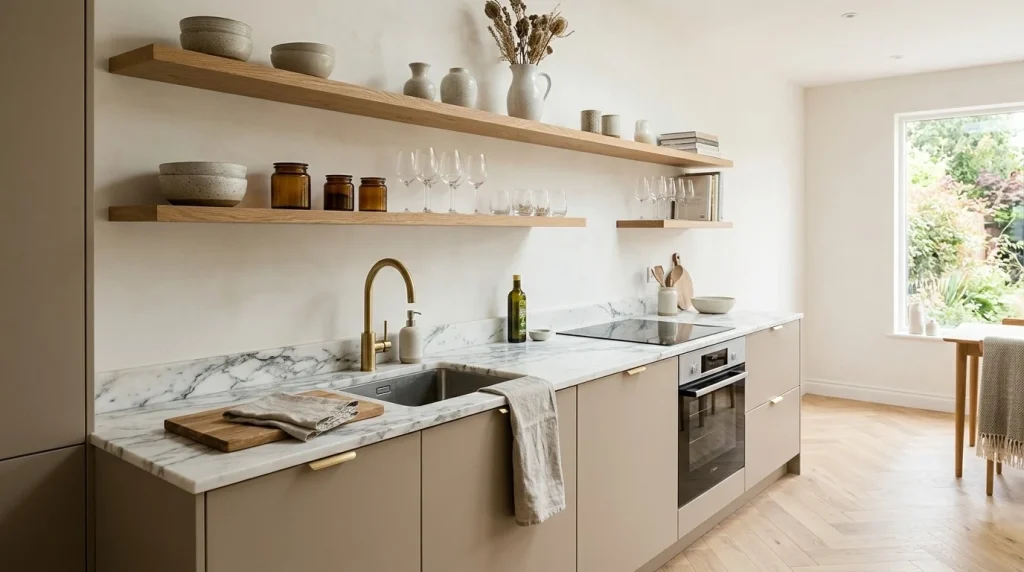
Sometimes removing visual weight can have a bigger impact than adding new features. Floating open shelves help create a lighter atmosphere by replacing some upper cabinets with clean, streamlined storage. The exposed design encourages thoughtful styling while making frequently used items easy to reach. In compact kitchens, openness often contributes to a greater sense of space. Carefully arranged dishes, glassware, and decorative accents add character without overwhelming the room. The result feels modern, welcoming, and visually balanced while maintaining everyday practicality.
The key to making this idea successful is intentional organization. I’ve noticed that limiting shelf displays to a few coordinated items creates a more luxurious appearance than overcrowding every surface. Natural wood shelving paired with stone countertops introduces warmth and texture that soften contemporary interiors. Soft lighting and neutral color palettes further enhance the airy feeling. This approach allows homeowners to showcase personality while preserving functionality. When styled thoughtfully, floating shelves transform ordinary storage into a beautiful design feature that elevates the entire kitchen experience.
11. Matte Black Details
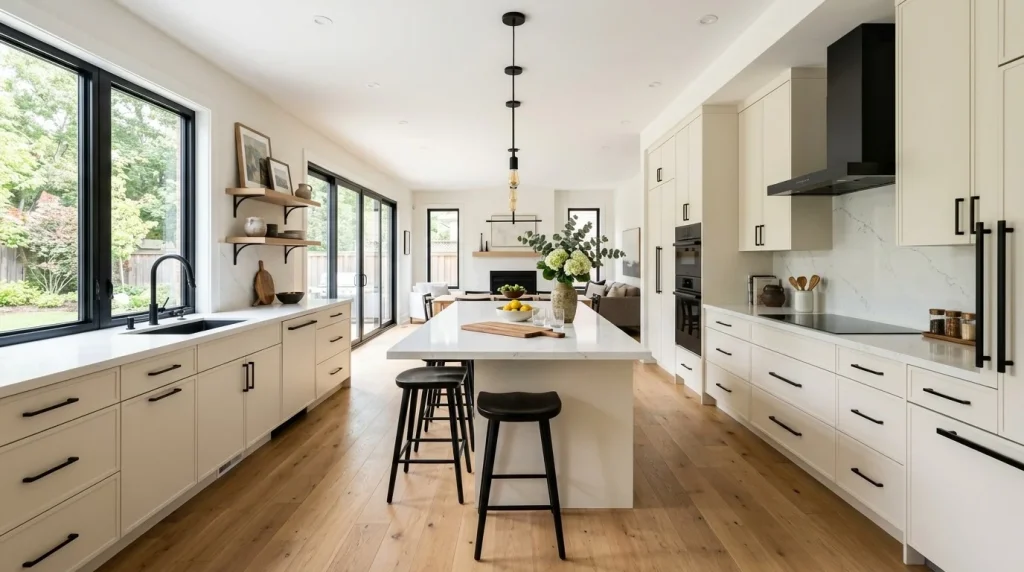
A few carefully placed black accents can dramatically enhance the appearance of a compact kitchen. Matte black hardware, faucets, lighting fixtures, and decorative details create contrast that immediately catches the eye. The darker elements help define shapes and lines throughout the room, giving the design a more structured and intentional feel. Even in smaller spaces, these details add sophistication without consuming valuable square footage. The effect feels contemporary, clean, and polished while complementing a wide variety of color palettes and material selections.
What makes this trend particularly appealing is its versatility. Matte black pairs effortlessly with wood tones, marble surfaces, and soft neutral cabinetry. I’ve seen this work well in many homes because it delivers maximum visual impact through relatively simple updates. The contrast draws attention to quality materials and architectural details rather than decorative clutter. When combined with warm lighting and balanced textures, black accents create a refined atmosphere that feels current without being overly trendy. It’s a practical way to introduce luxury while maintaining timeless appeal.
12. Compact Coffee Station
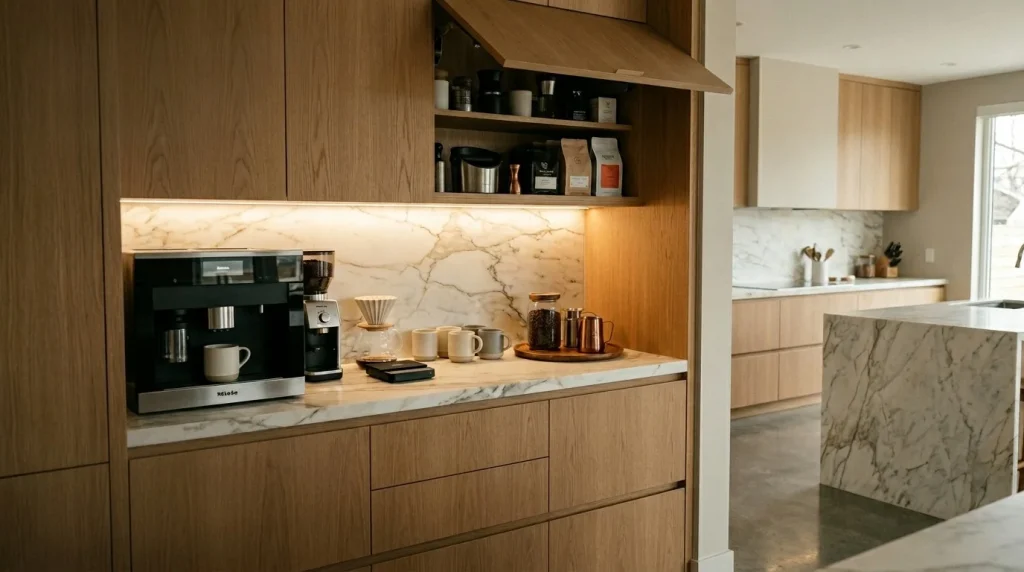
Small lifestyle-focused features often have the biggest effect on everyday enjoyment. A dedicated coffee station transforms an ordinary corner into a purposeful destination that supports daily habits. By grouping coffee equipment, mugs, and supplies together, the rest of the kitchen remains cleaner and more organized. This thoughtful arrangement also improves efficiency by keeping everything within easy reach. The result is a streamlined morning routine and a more polished overall appearance. Even compact layouts can feel highly customized when specialized zones are incorporated into the design.
The best versions of this feature blend seamlessly with surrounding cabinetry. Hidden storage, integrated lighting, and carefully selected finishes help the station feel intentional rather than improvised. In my experience, homeowners appreciate having a designated place for frequently used appliances because it reduces countertop clutter significantly. Soft lighting can also create a welcoming atmosphere during early mornings or evening gatherings. Combined with premium materials and smart organization, a compact coffee station delivers both luxury and convenience while enhancing the overall functionality of the home.
13. Curved Island Edges
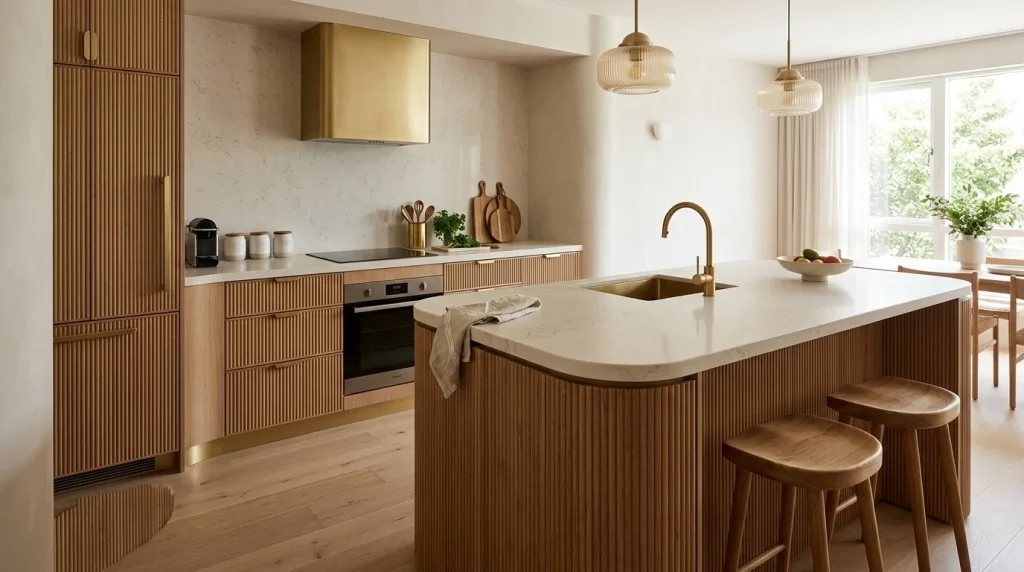
Sharp lines can sometimes make a compact room feel rigid, which is why curved island edges have become increasingly popular in modern interiors. The gentle contours create smoother movement paths while introducing a softer visual rhythm throughout the space. Rounded forms naturally feel more welcoming and help balance the straight lines commonly found in cabinetry and appliances. In smaller layouts, this subtle adjustment can make circulation feel easier and more comfortable. The result is a kitchen that appears refined, contemporary, and thoughtfully designed without sacrificing valuable functionality.
Beyond aesthetics, curved features contribute to a more fluid overall design. I’ve noticed that rounded corners often make a room feel less crowded because they reduce harsh visual interruptions. Combined with warm materials and layered lighting, the island becomes an elegant focal point rather than a bulky obstacle. Designers frequently use organic shapes to create a sense of sophistication and movement. When paired with luxury finishes like quartz and wood textures, curved island edges help transform a practical workspace into a visually striking centerpiece that elevates the entire room.
14. Seamless Appliance Integration
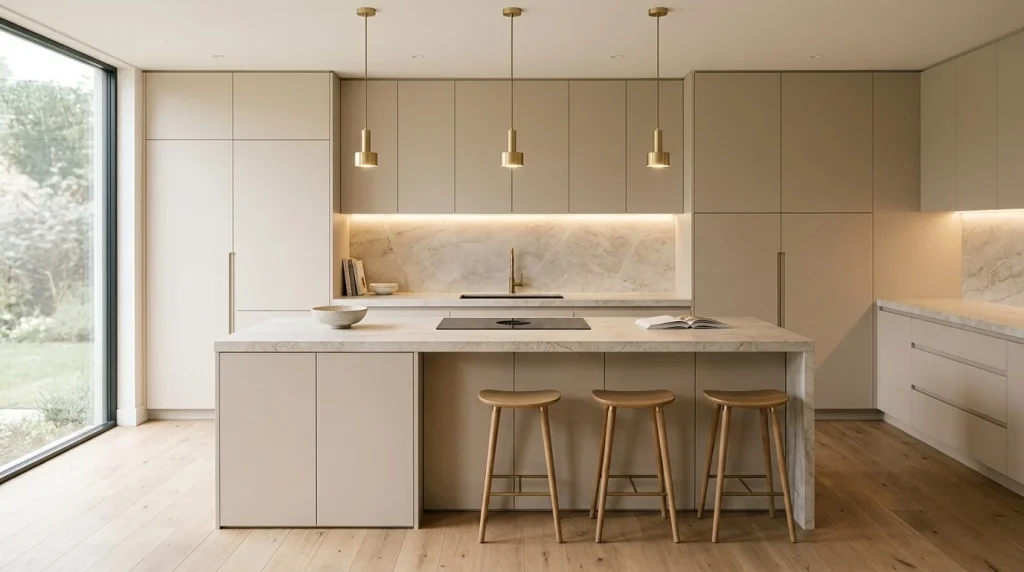
One of the most effective ways to create a high-end look is by eliminating unnecessary visual interruptions. Seamless appliance integration conceals refrigerators, dishwashers, and storage behind matching cabinet panels, creating a unified appearance across the room. This approach allows materials and architectural details to become the focus rather than large appliances. The continuous design helps compact spaces feel calmer and more expansive. For homeowners exploring tiny home kitchen ideas, integrated solutions often provide the perfect combination of practicality, elegance, and efficient use of space.
The impact becomes even more noticeable when paired with neutral palettes and premium finishes. I’ve seen this work exceptionally well in contemporary homes where simplicity is a priority. Hidden appliances create a furniture-like appearance that feels sophisticated and custom-built. The clean lines improve visual flow while helping every element feel intentionally connected. Even though the room contains the same functional components, the overall impression is dramatically different. This design strategy proves that reducing visual clutter can be one of the most powerful ways to achieve a luxurious and spacious atmosphere.
15. Statement Pendant Lighting
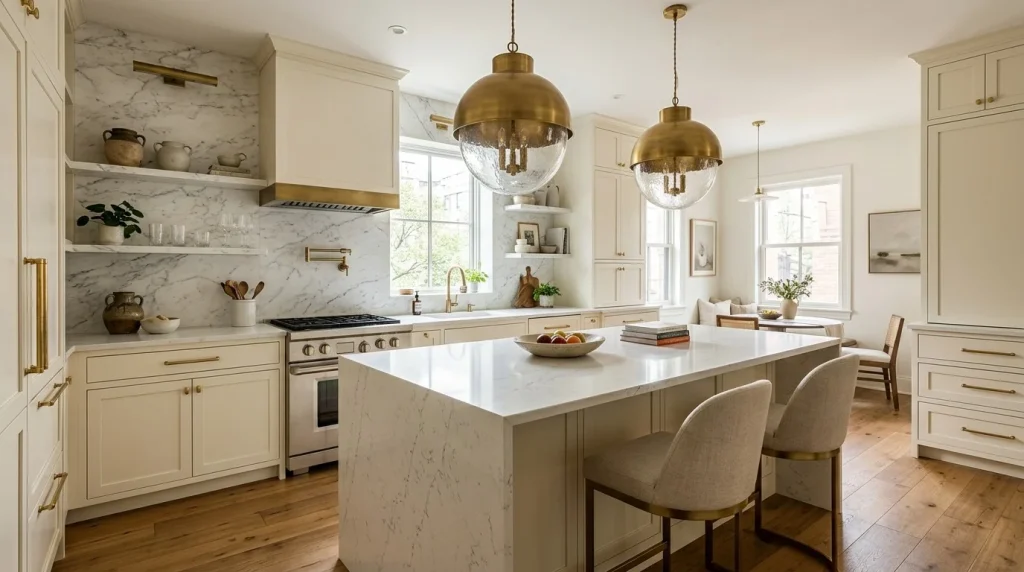
Lighting is often the element that transforms a beautiful kitchen into a truly memorable one. Statement pendant fixtures introduce character, depth, and elegance while serving an important functional purpose. Positioned above an island or dining area, they naturally attract attention and establish a focal point within the room. The right fixture can elevate simple finishes and create a more customized appearance. In compact spaces, carefully selected lighting helps define zones while contributing to a brighter and more welcoming environment.
Scale plays a crucial role in the success of this idea. Many homeowners assume smaller rooms require tiny fixtures, but larger pendants often create a stronger design statement without overwhelming the space. I’ve noticed that warm lighting paired with sculptural forms adds both comfort and sophistication. Materials such as glass, brass, and matte finishes further enhance the premium aesthetic. When thoughtfully selected, pendant lighting becomes more than a practical necessity. It acts as functional artwork that helps the entire kitchen feel curated, stylish, and exceptionally well designed.
16. Warm Oak Finishes
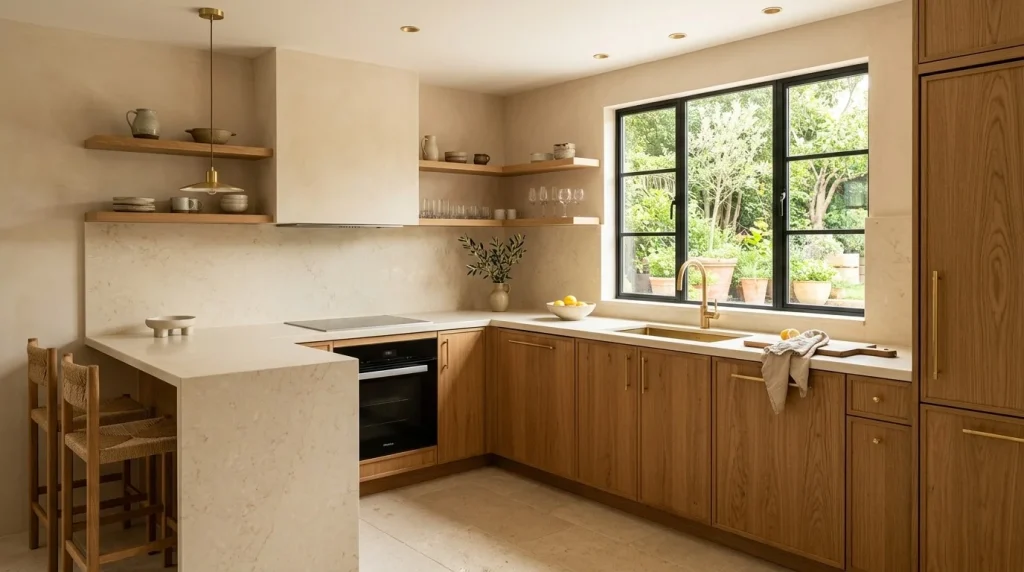
Natural materials have a unique ability to make compact spaces feel more inviting. Warm oak finishes introduce softness and texture while maintaining the clean aesthetic that modern homeowners appreciate. Whether used on cabinetry, shelving, or island details, wood tones add visual depth without overwhelming the design. The subtle grain patterns create character and warmth, helping the room feel less sterile and more comfortable. This approach works especially well in contemporary kitchens where balanced materials are essential for creating a sophisticated yet livable environment.
The lasting popularity of oak comes from its versatility and timeless appeal. I’ve noticed that warm wood surfaces blend effortlessly with stone countertops, matte fixtures, and neutral color palettes. The combination creates a layered look that feels both luxurious and approachable. Designers often rely on natural materials because they age beautifully and remain stylish through changing trends. Even a few oak accents can soften sharp lines and create a more harmonious atmosphere. The result is a refined space that feels modern while maintaining a welcoming sense of comfort.
17. Pull-Out Storage Walls
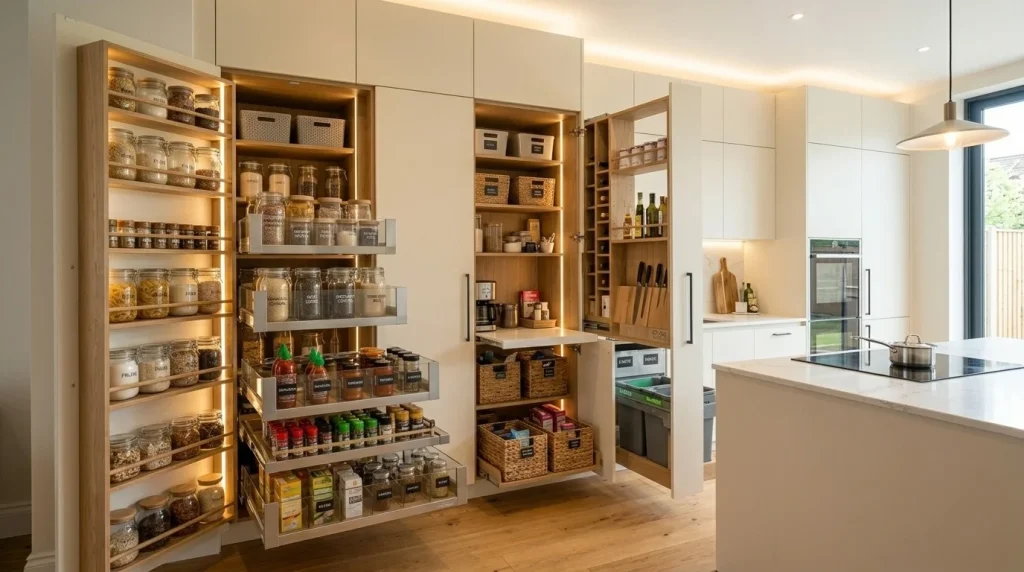
Efficient storage can completely transform how a compact kitchen functions. Pull-out storage walls provide access to every inch of available space while keeping supplies organized and easy to reach. Unlike traditional cabinets where items often get lost in deep corners, these systems bring everything forward for better visibility. The streamlined design helps maintain a clean appearance while supporting practical daily use. For modern living, maximizing storage without sacrificing style is essential, and this solution delivers both in an elegant and highly functional way.
What makes this feature especially valuable is its ability to improve everyday convenience. In my experience, homeowners quickly appreciate how much easier it becomes to locate ingredients, cookware, and household essentials. Pull-out systems reduce wasted space while encouraging better organization habits. Combined with concealed finishes and integrated hardware, the storage remains virtually invisible when closed. This creates a polished look that feels custom-built and intentional. The result is a kitchen that functions efficiently while maintaining the sophisticated appearance expected in contemporary interiors.
18. Monochromatic Palette
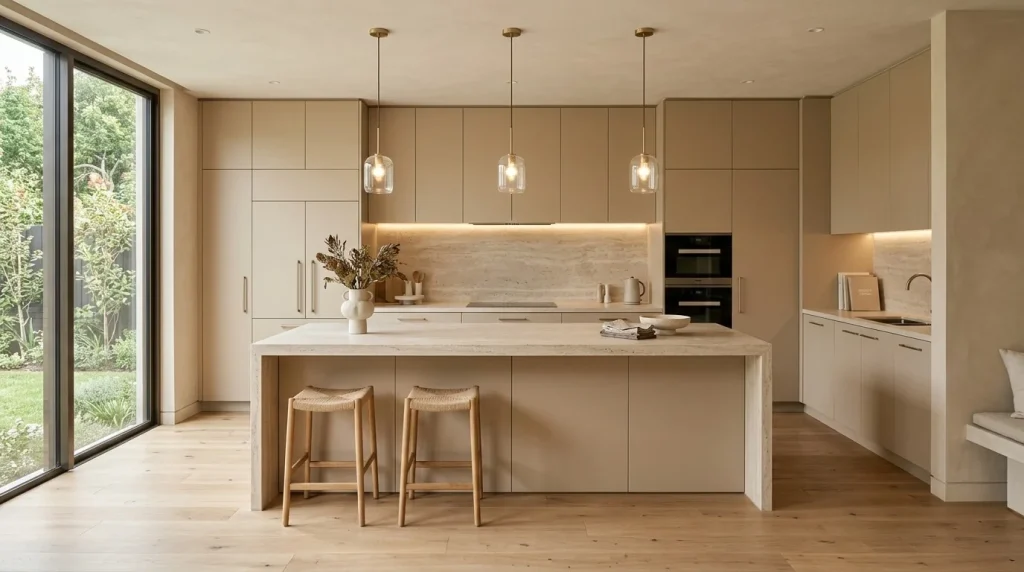
A monochromatic palette is one of the simplest ways to create a refined and spacious feeling in a compact kitchen. By layering similar shades throughout cabinetry, walls, and surfaces, the room feels visually connected and uncluttered. Instead of relying on bold color contrasts, this approach emphasizes texture, lighting, and material quality. The consistent palette allows architectural details to stand out naturally while creating a soothing atmosphere. Many contemporary interiors use this strategy because it makes smaller spaces feel more expansive and effortlessly sophisticated.
The secret to preventing a monochromatic design from feeling flat is incorporating subtle variations in texture. I’ve seen this work well in many homes where stone, wood, metal, and fabric elements create depth without disrupting harmony. Soft lighting further enhances the layered effect by highlighting different surfaces throughout the day. Designers frequently use tonal color schemes because they create a sense of luxury that feels understated rather than flashy. When executed thoughtfully, a monochromatic palette transforms a compact kitchen into a serene and elegant retreat.
19. Vertical Herb Garden
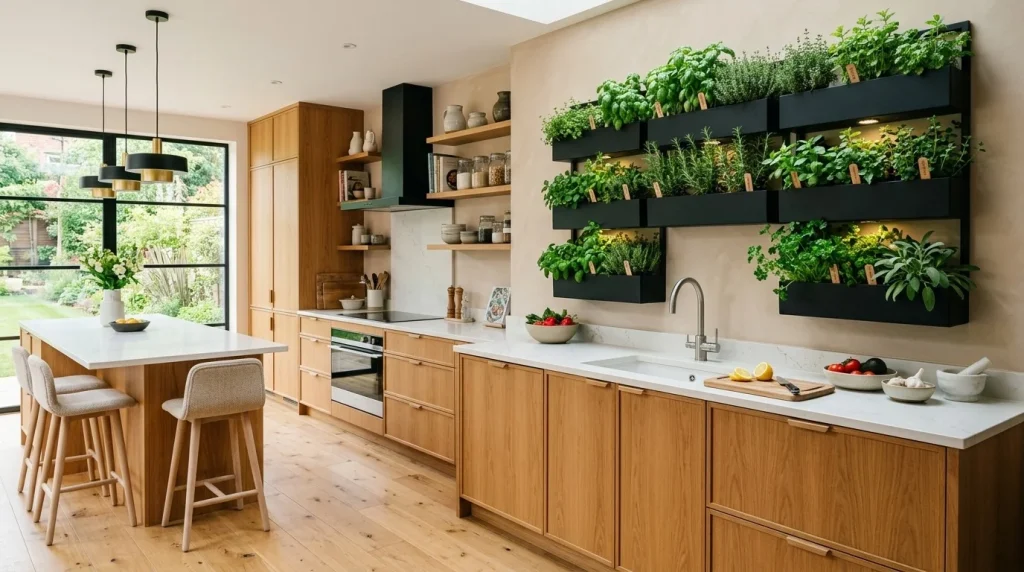
A vertical herb garden introduces both beauty and practicality into a compact kitchen. Instead of occupying valuable counter space, fresh herbs grow upward on a dedicated wall feature that doubles as living décor. The greenery instantly softens hard surfaces while adding natural texture and visual interest. Small kitchens often benefit from elements that feel fresh and vibrant, and a vertical garden delivers exactly that. Beyond aesthetics, it creates a stronger connection to everyday cooking, making the space feel more personal, functional, and inviting.
The appeal goes beyond appearance alone. Fresh herbs are easily accessible during meal preparation, encouraging more frequent use and reducing waste. I’ve noticed that even a small collection of greenery can make a room feel healthier and more welcoming. The contrast between natural plants and modern materials creates a balanced design that feels current yet timeless. Paired with warm wood tones and abundant natural light, a vertical herb garden becomes a standout feature. It offers a practical solution while bringing life, color, and character into the heart of the home.
20. Concealed Dining Extension
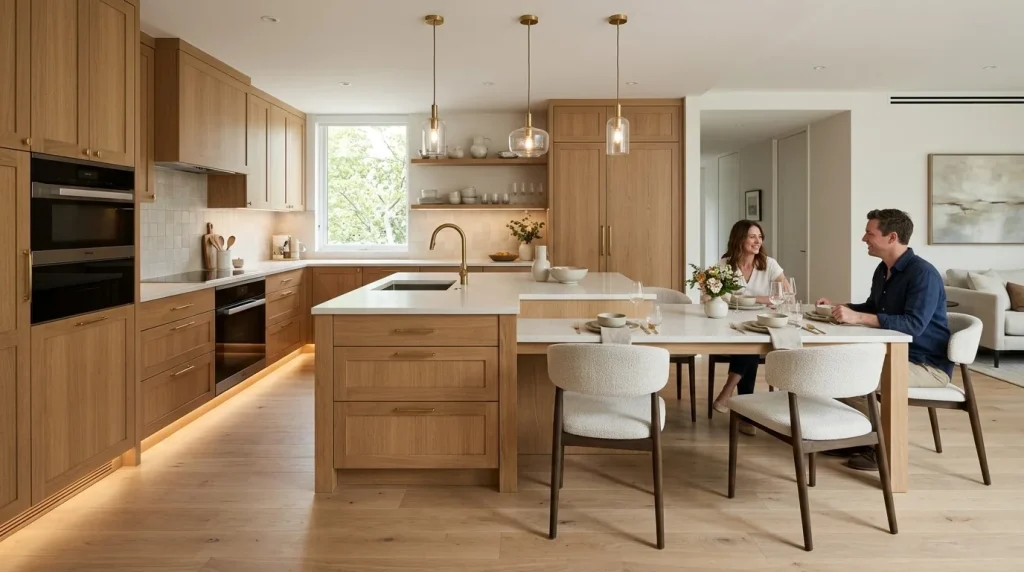
Multifunctional design has become essential in modern compact homes, and a concealed dining extension is a perfect example. Hidden within an island or cabinetry system, the extension remains invisible until needed. This clever feature allows homeowners to create additional seating or dining space without permanently dedicating valuable square footage. The seamless integration preserves the clean appearance of the room while enhancing everyday functionality. It is an elegant solution for people who want flexibility without compromising the overall design aesthetic.
One reason this feature continues gaining popularity is its adaptability. The extension can support casual meals, work-from-home tasks, or extra seating during gatherings. In my experience, homeowners appreciate solutions that serve multiple purposes without creating visual clutter. When tucked away, the room maintains its spacious and streamlined appearance. When extended, it becomes a practical surface that supports daily life. Combined with premium materials and custom finishes, this hidden feature delivers both convenience and sophistication, making compact living feel remarkably efficient and luxurious.
21. Backlit Stone Panels
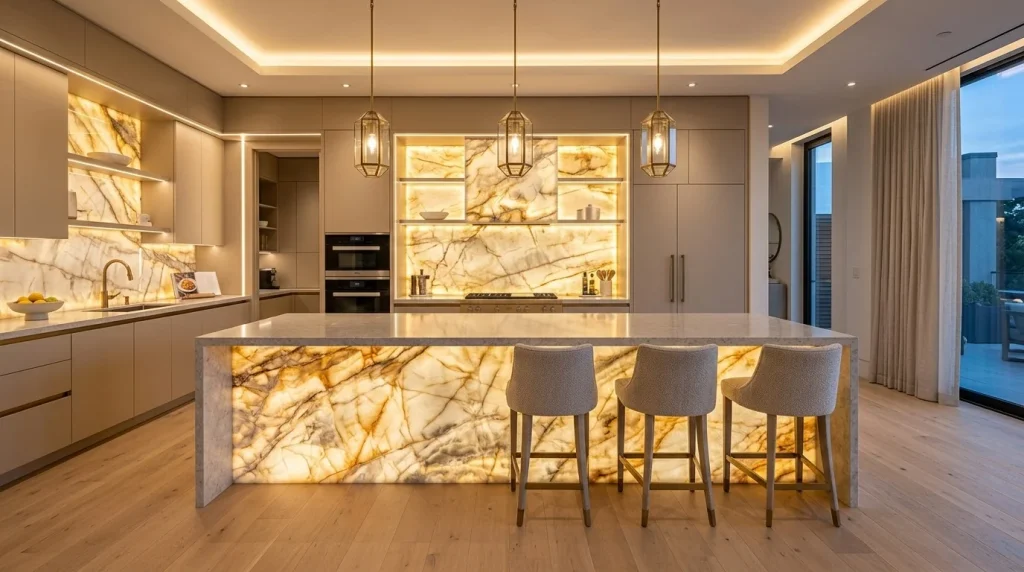
Few features create a stronger visual impact than illuminated stone surfaces. Backlit stone panels transform ordinary walls into stunning architectural elements that glow with warmth and elegance. The natural veining becomes more visible when illuminated, creating depth and movement throughout the design. In compact kitchens, a dramatic focal point can make the room feel intentionally designed and highly customized. The combination of lighting and natural materials delivers a premium atmosphere that rivals luxury showrooms and high-end custom residences.
Beyond their visual appeal, backlit panels contribute to the room’s overall ambiance. Soft illumination reduces harsh shadows while creating a warm and welcoming environment during evening hours. I’ve seen this work exceptionally well in modern homes where understated luxury is the goal. The glowing stone surface becomes both a decorative statement and a practical source of ambient light. When paired with streamlined cabinetry and neutral finishes, the result feels sophisticated and memorable. It is a feature that instantly elevates the entire kitchen experience.
22. Smart Multifunction Island
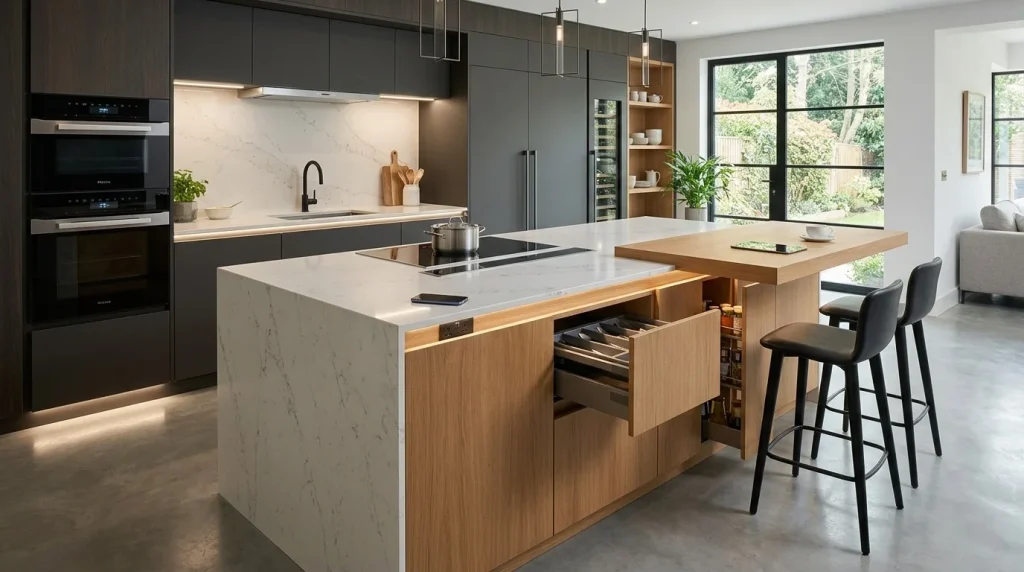
When every square foot matters, a multifunction island can become the most valuable feature in the entire kitchen. Today’s designs go far beyond simple preparation surfaces by incorporating storage, seating, charging stations, cooking zones, and hidden organizational solutions. Instead of spreading functions across multiple areas, everything is consolidated into one highly efficient centerpiece. This approach improves workflow while preserving open floor space. Among the most practical tiny home kitchen ideas, a smart island stands out because it enhances both convenience and visual appeal without making the room feel crowded.
The beauty of this concept is its ability to adapt to changing needs throughout the day. A single surface can support meal preparation in the morning, remote work during the afternoon, and entertaining in the evening. I’ve noticed that homeowners often gain more usable space from a well-designed island than from larger kitchen expansions. Hidden compartments and integrated technology help maintain a clean appearance while improving functionality. Combined with luxury materials and thoughtful design details, a smart multifunction island creates a kitchen that feels modern, elegant, efficient, and perfectly suited for contemporary living.
Conclusion
Creating a beautiful kitchen isn’t about having more space it’s about using the space you have more intentionally. These tiny home kitchen ideas show how smart storage, elegant materials, and modern design details can transform a compact room into a highly functional and visually stunning space. Whether you choose one idea or combine several, even small updates can deliver impressive results.
Olivia Carter
Olivia Carter is the founder of Lady Home Decor and a passionate home decor expert. She shares practical, stylish ideas to help homeowners create beautiful, comfortable, and welcoming spaces. Her expertise covers bedrooms, kitchens, living rooms, bathrooms, and small-space decorating.