20 Modern Garage Loft Designs That Look Incredible

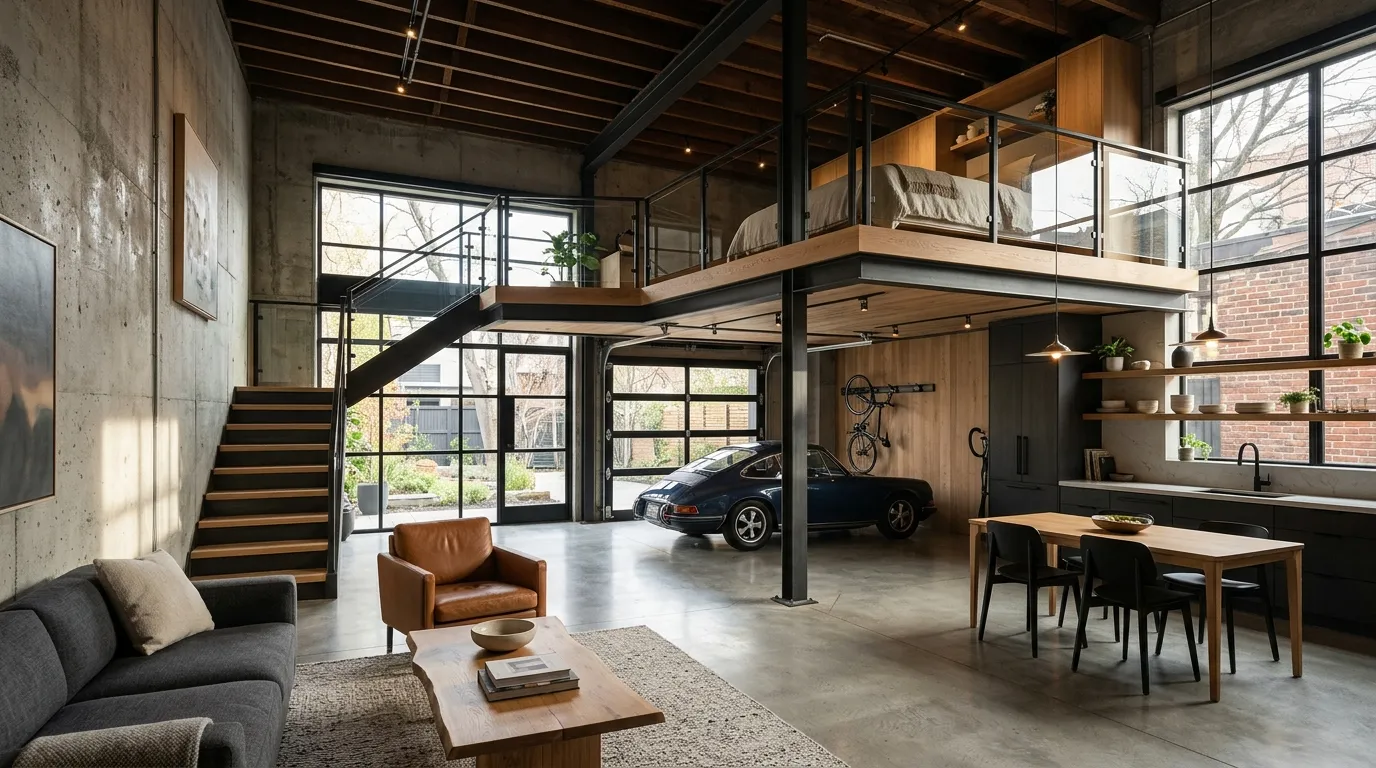
These garage loft designs show smart ways to turn unused vertical space into stylish rooms, work areas, lounges, and guest spaces. You’ll find practical layouts, materials, storage solutions, and details that make a garage loft feel comfortable and thoughtfully designed. Save your favorite ideas and use them to plan a loft that fits your space.
1. Exposed Beam Loft
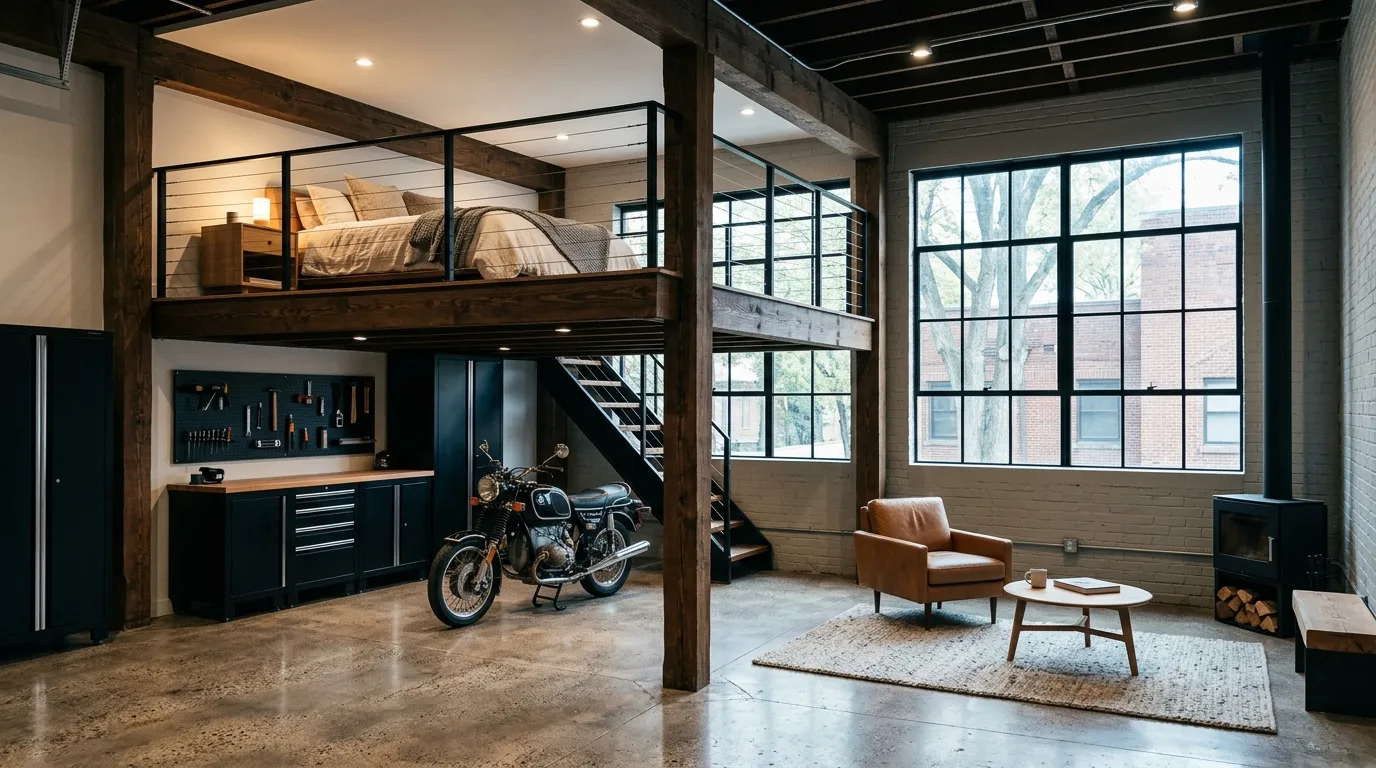
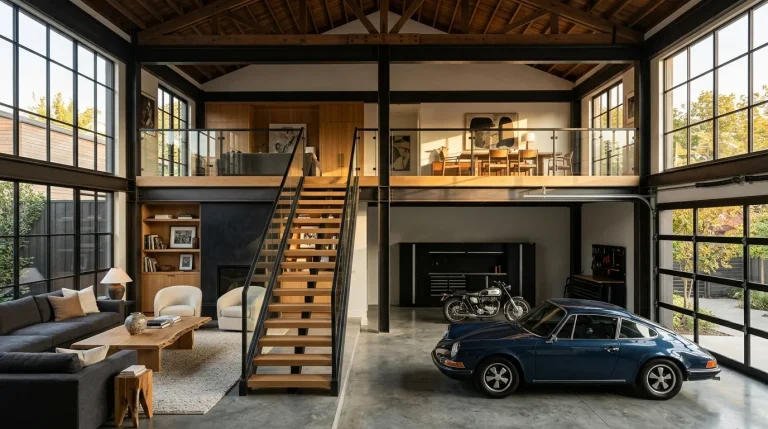
This layout turns the garage structure into part of the design rather than something to hide. The exposed beams create a strong architectural focal point while the open railing keeps the loft from feeling boxed in. It is especially practical for garages where the ceiling height is the main opportunity for creating extra usable space.
2. Glass Railing Loft
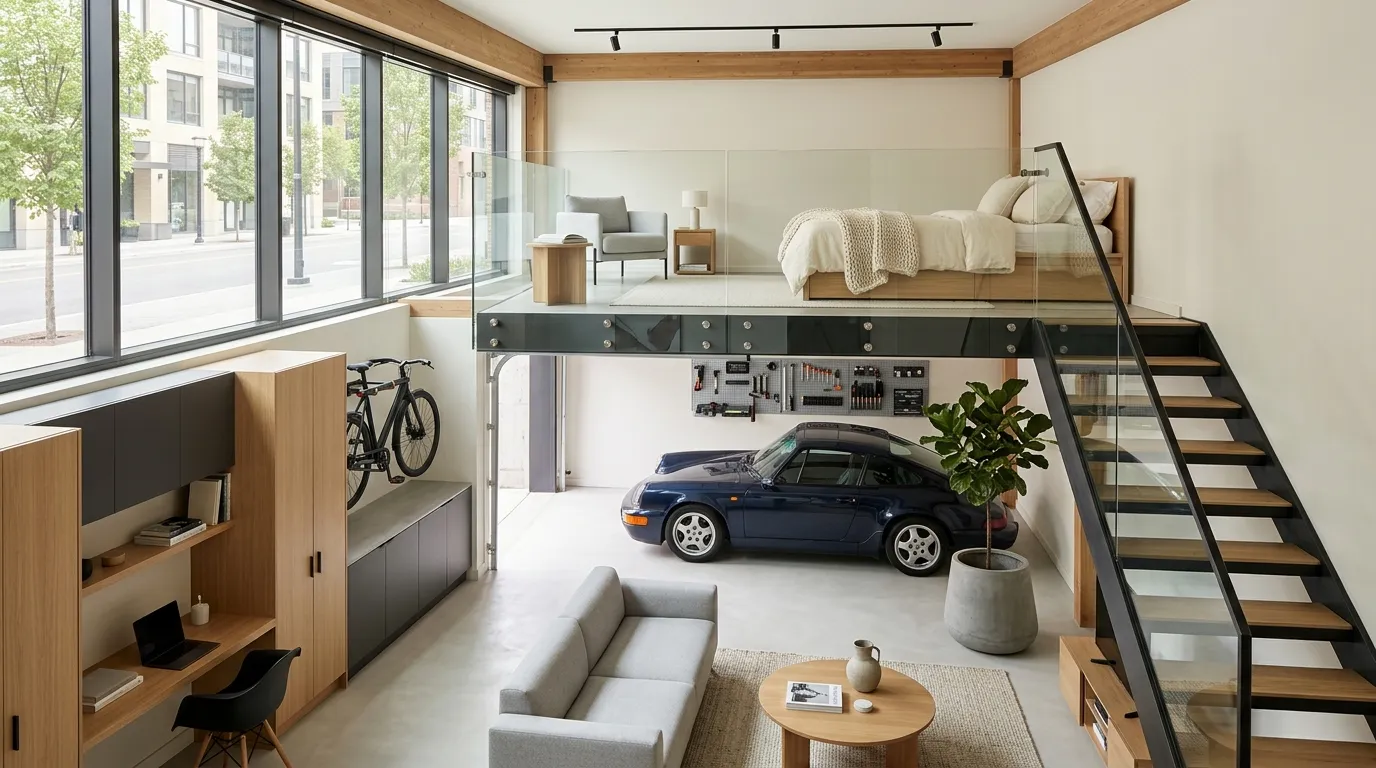
A glass guardrail is one of the easiest ways to make a compact loft feel larger because it preserves sightlines between both levels. The transparent surface also allows natural light to reach deeper into the garage. For a polished result, keep the surrounding palette restrained so the glass reads as an architectural feature rather than visual noise.
3. Industrial Steel Platform
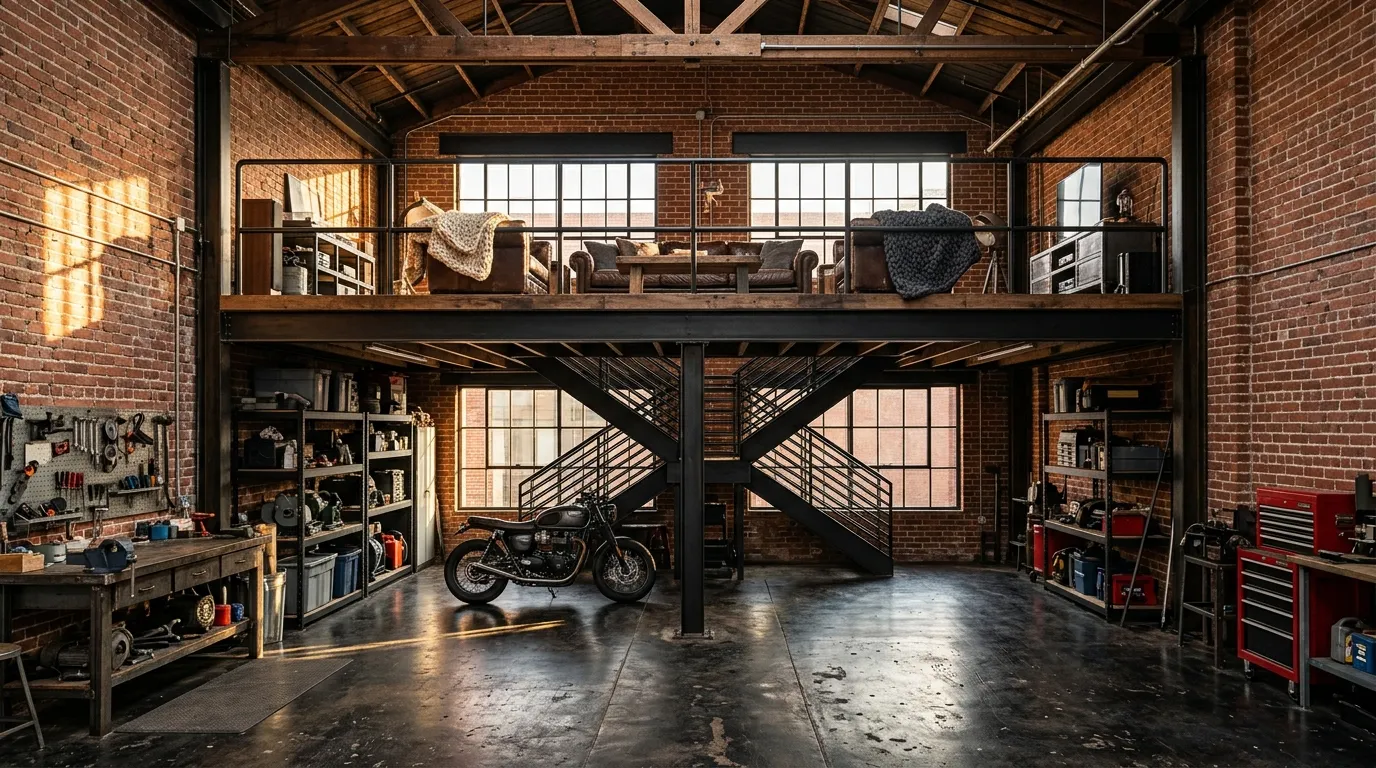
A steel mezzanine is ideal when you want the garage to retain its workshop personality while adding a separate upper zone. The open framework makes the structure feel intentional and lightweight, while the space underneath can remain dedicated to parking, storage, or hobbies. Combining steel with warmer materials keeps the overall design from becoming overly harsh.
4. Floating Wood Loft
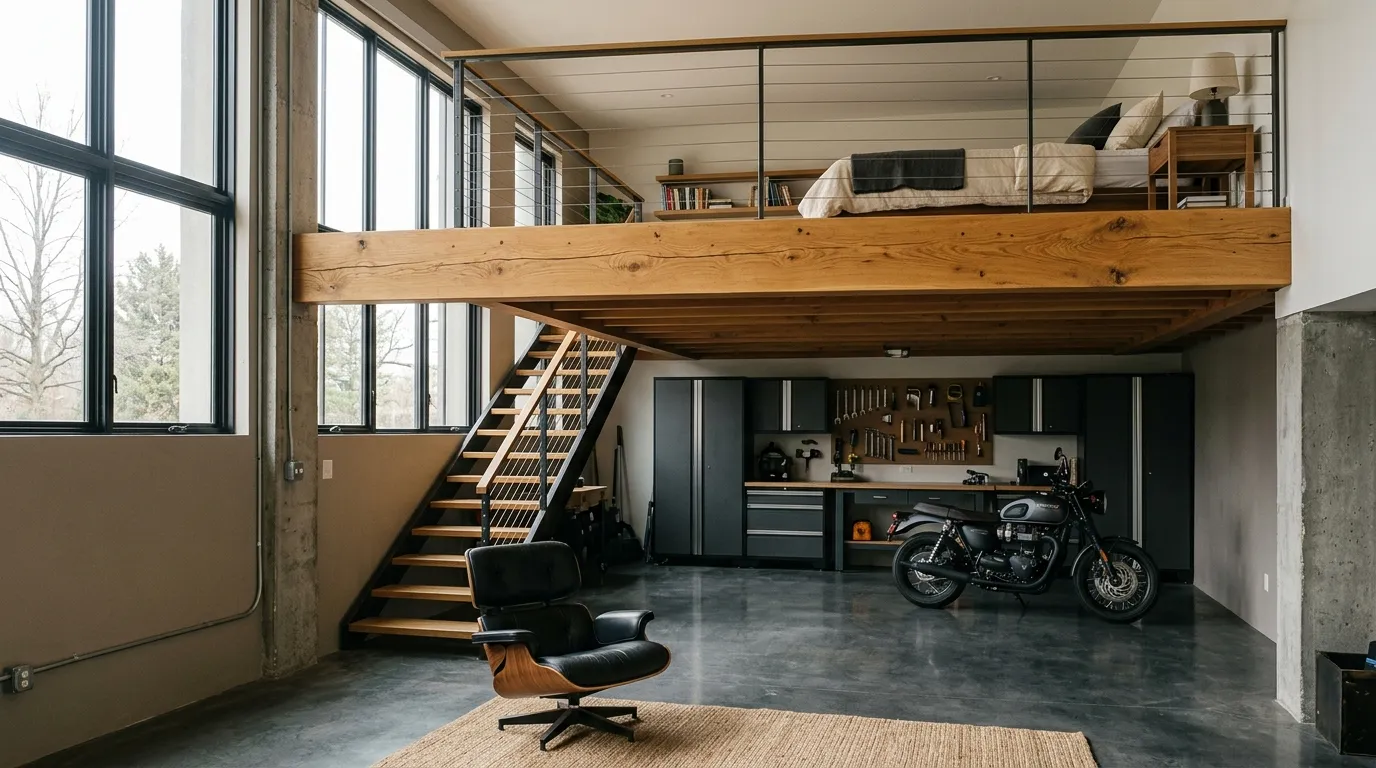
A wood mezzanine can soften the industrial character of a garage without losing its practical feel. The projecting edge also creates a natural visual division between the working zone below and the quieter space above. I’ve seen this approach work particularly well when the rest of the garage already contains plenty of dark metal.
5. Compact Staircase Loft
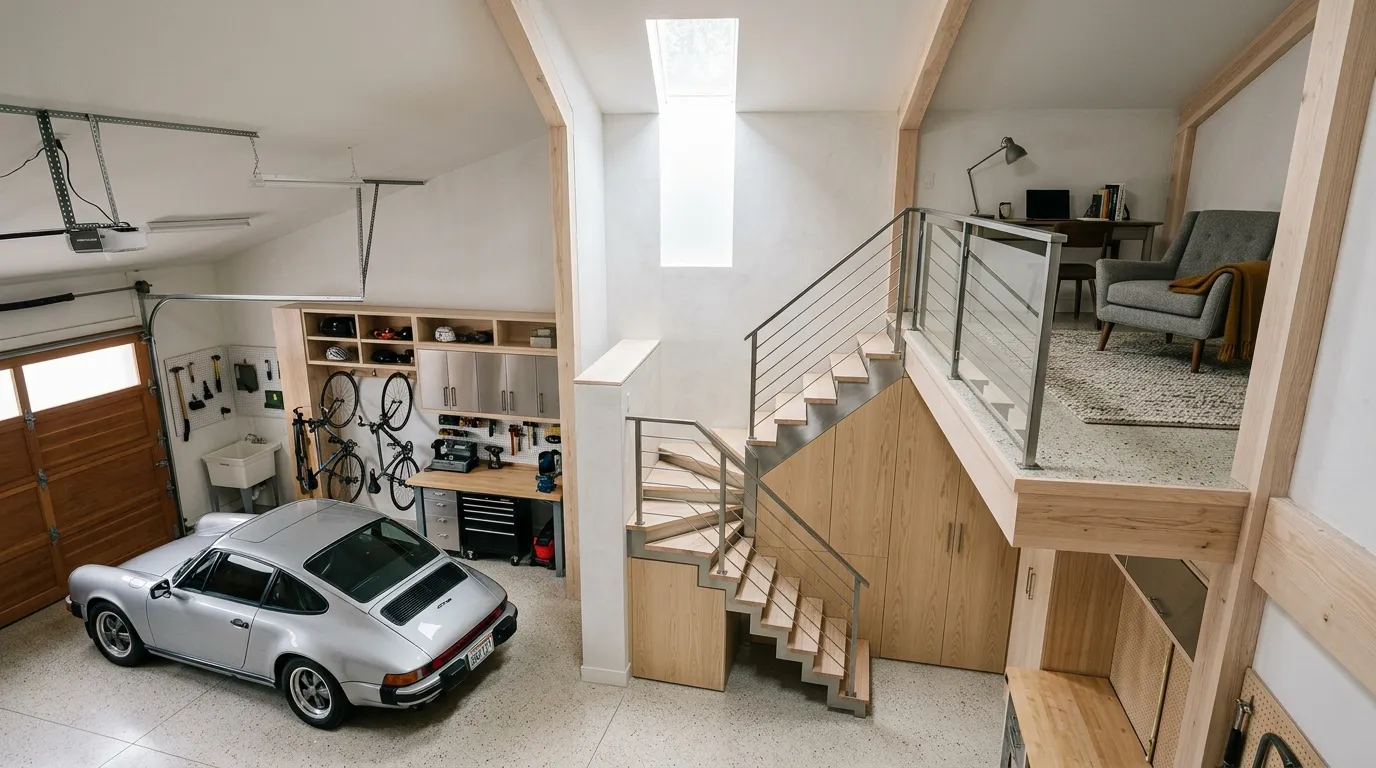
The staircase often determines whether a garage loft feels cleverly designed or awkwardly crowded. A compact vertical route keeps circulation efficient while giving you an opportunity to add useful storage. Planning its location early is important because even a beautifully designed stair can reduce vehicle clearance if placed too close to the garage entrance.
6. Cozy Studio Loft
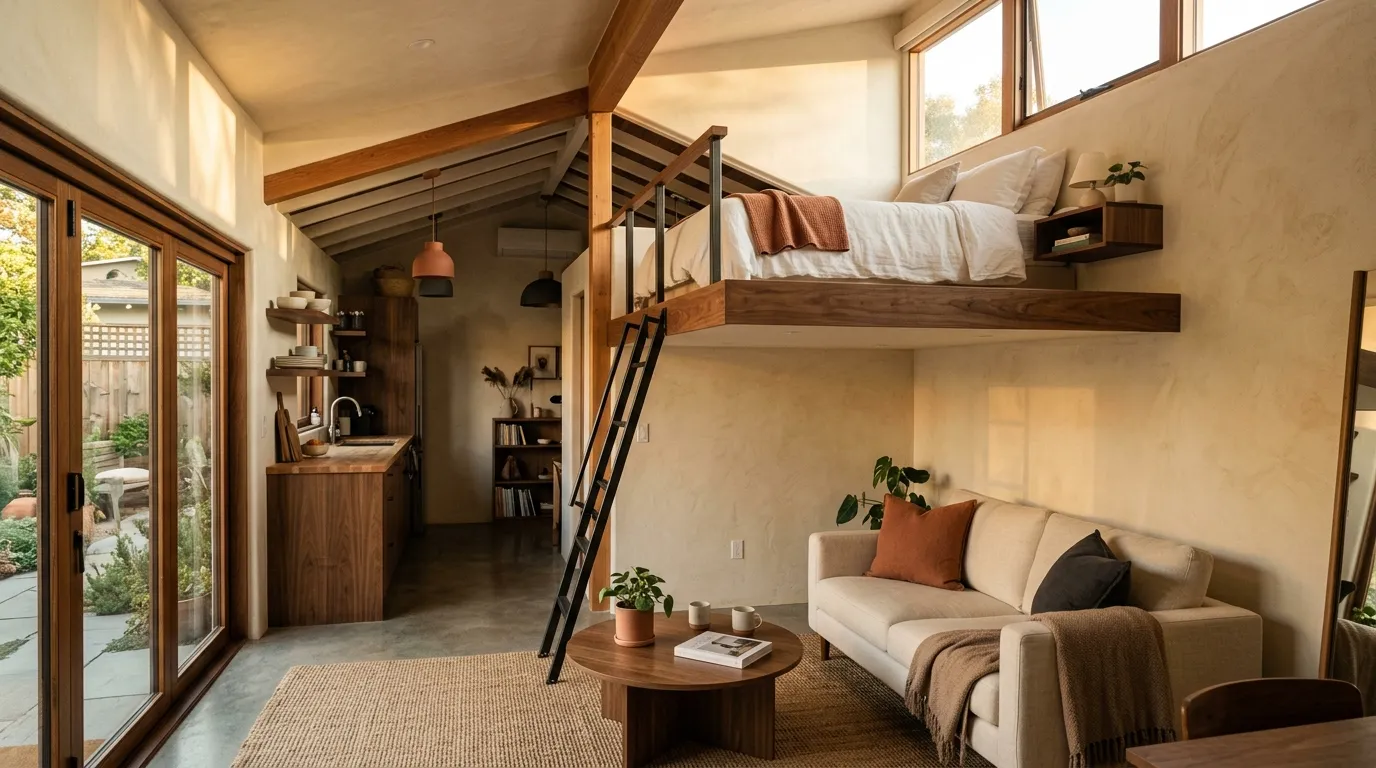
The smartest studio lofts make every level do more than one job. Raising the sleeping area creates room below for everyday living without requiring a larger footprint. For a comfortable result, keep bulky furniture away from the stair landing so the lower level still has a clear, natural walking path.
7. Black Framed Loft
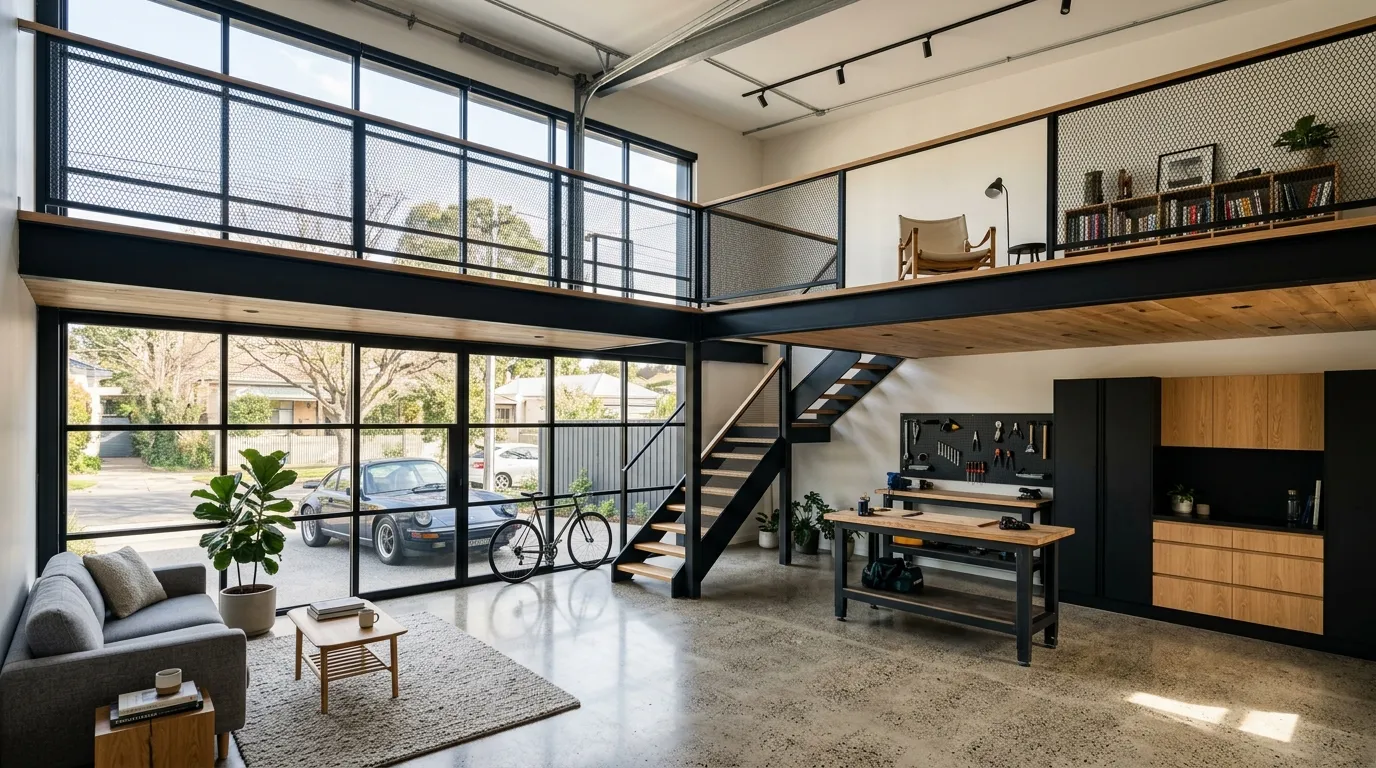
A dark structural frame can make an ordinary garage feel much more architectural. The key is restraint: let the framework define the space while using softer materials upstairs to keep the loft comfortable. This approach is especially effective when the garage already has large windows or exposed structural elements worth emphasizing.
If you found this helpful, you’ll probably like Flawless Car Garage Design Ideas.
8. Minimalist Sleeping Loft
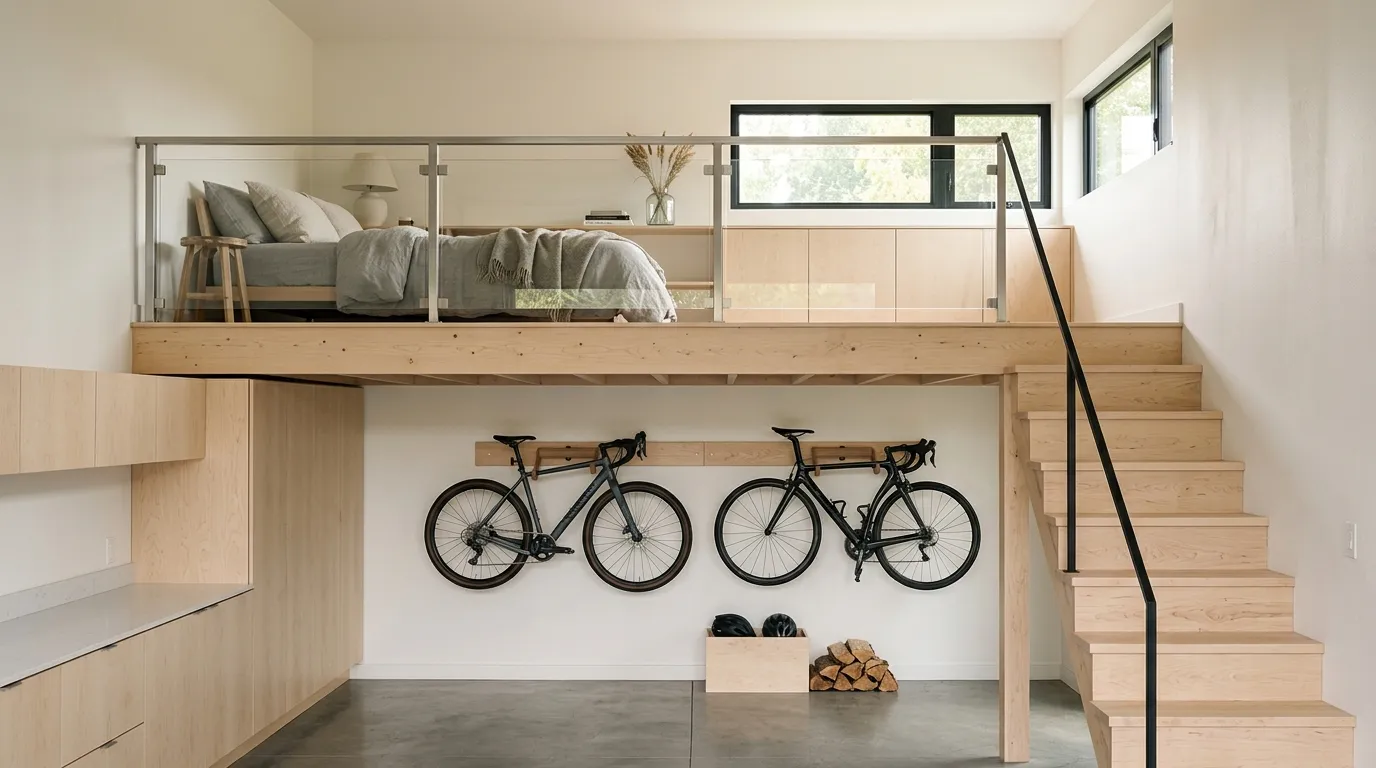
A sleeping loft can be surprisingly comfortable when the design focuses on circulation and storage instead of decoration. Concealed drawers beneath the platform keep everyday items out of sight, leaving the upper level visually calm. If the garage is still used for vehicles, durable washable materials are a practical choice for the sleeping area.
9. Split-Level Workshop Loft
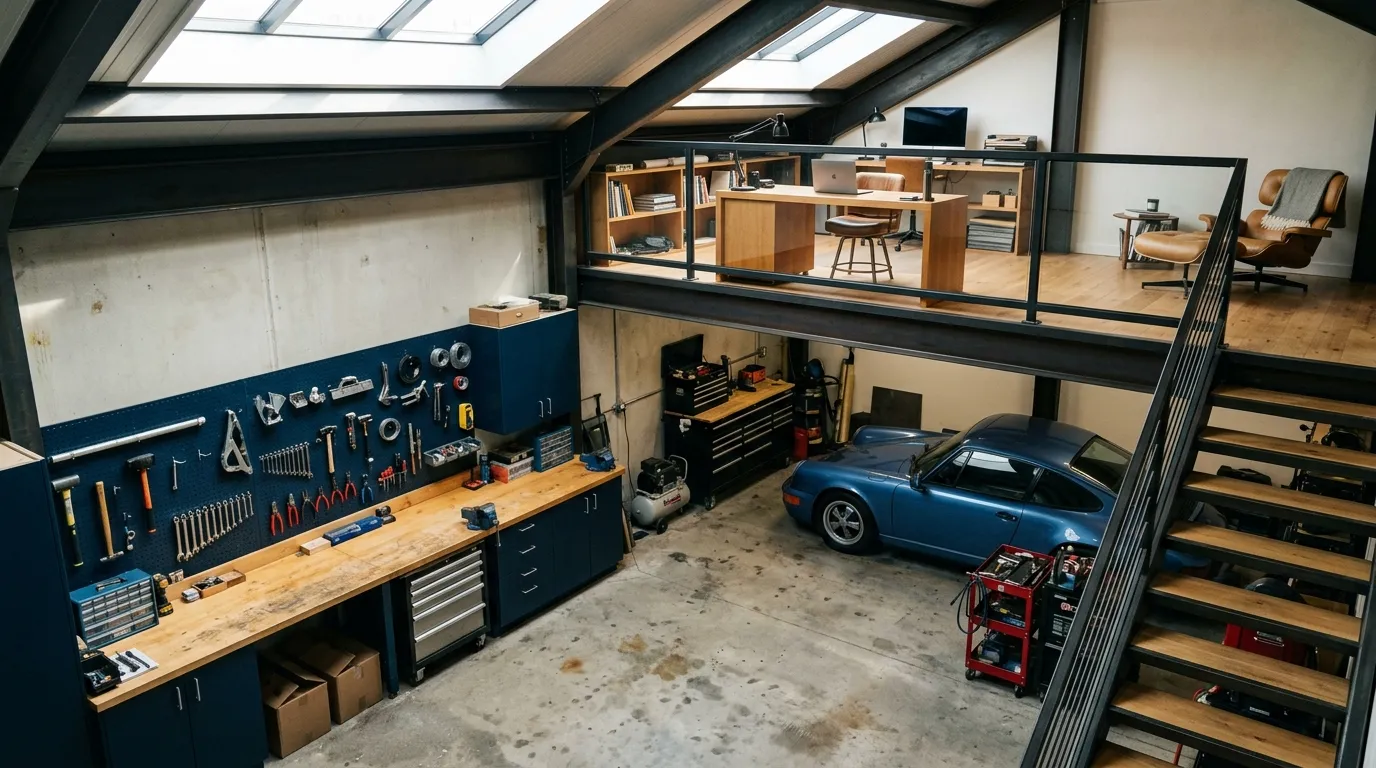
A split-level workshop is useful when the garage needs to support both hands-on projects and a quieter workspace. Instead of dedicating the entire upper floor to one function, a partial mezzanine preserves valuable headroom and keeps the working zone open. Good tool placement also makes the lower level faster and safer to use.
10. Cantilevered Loft
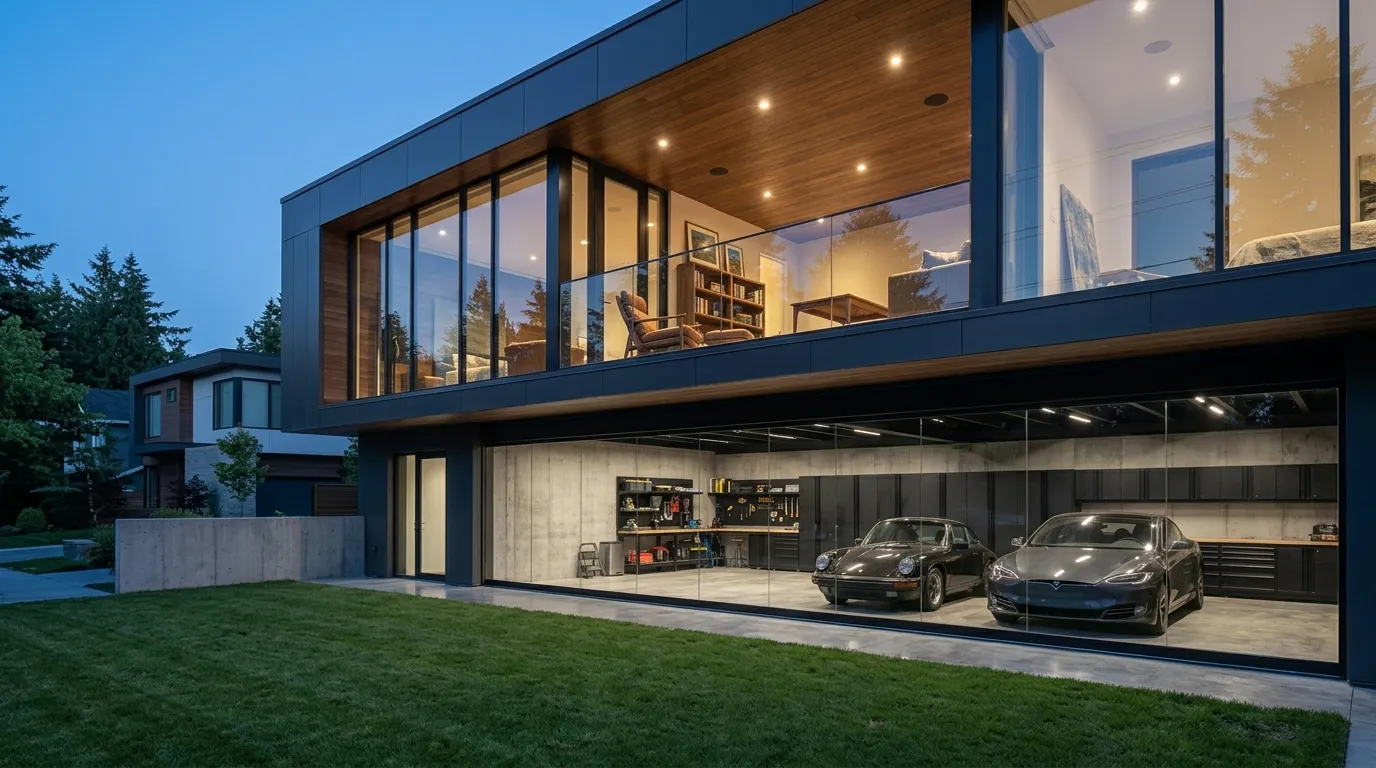
A cantilevered loft instantly gives a garage a custom architectural character. Because the lower floor remains visually open, it can accommodate vehicles or larger equipment without the upper level feeling like an obstacle. The floating form is most convincing when its underside stays simple and the structural design is carefully planned.
11. Loft Lounge Retreat
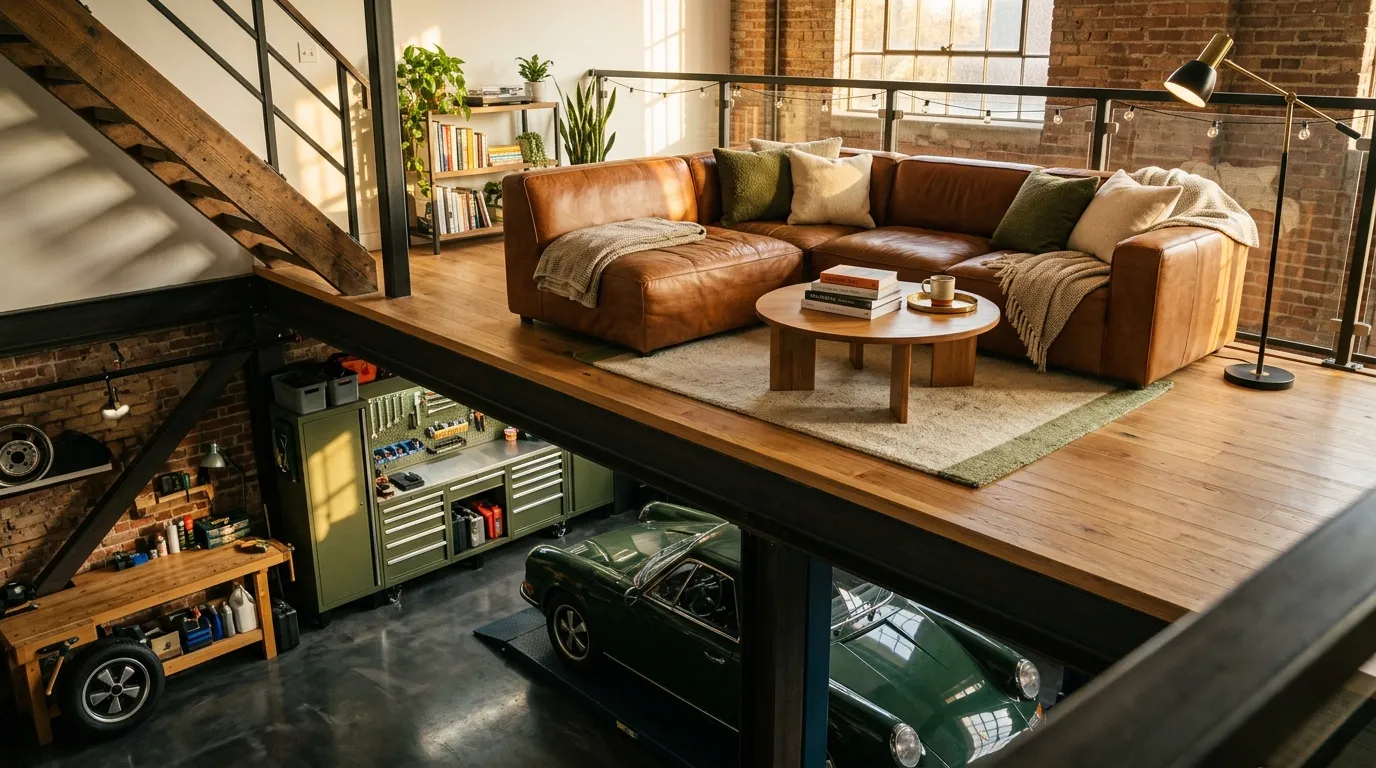
A garage loft does not have to become a bedroom to add meaningful value. A dedicated lounge creates a comfortable retreat while allowing the main floor to remain practical for cars, tools, or hobbies. Durable upholstery and compact furniture make this setup particularly useful for households that want style without creating a high-maintenance room.
12. Modern Glass Box
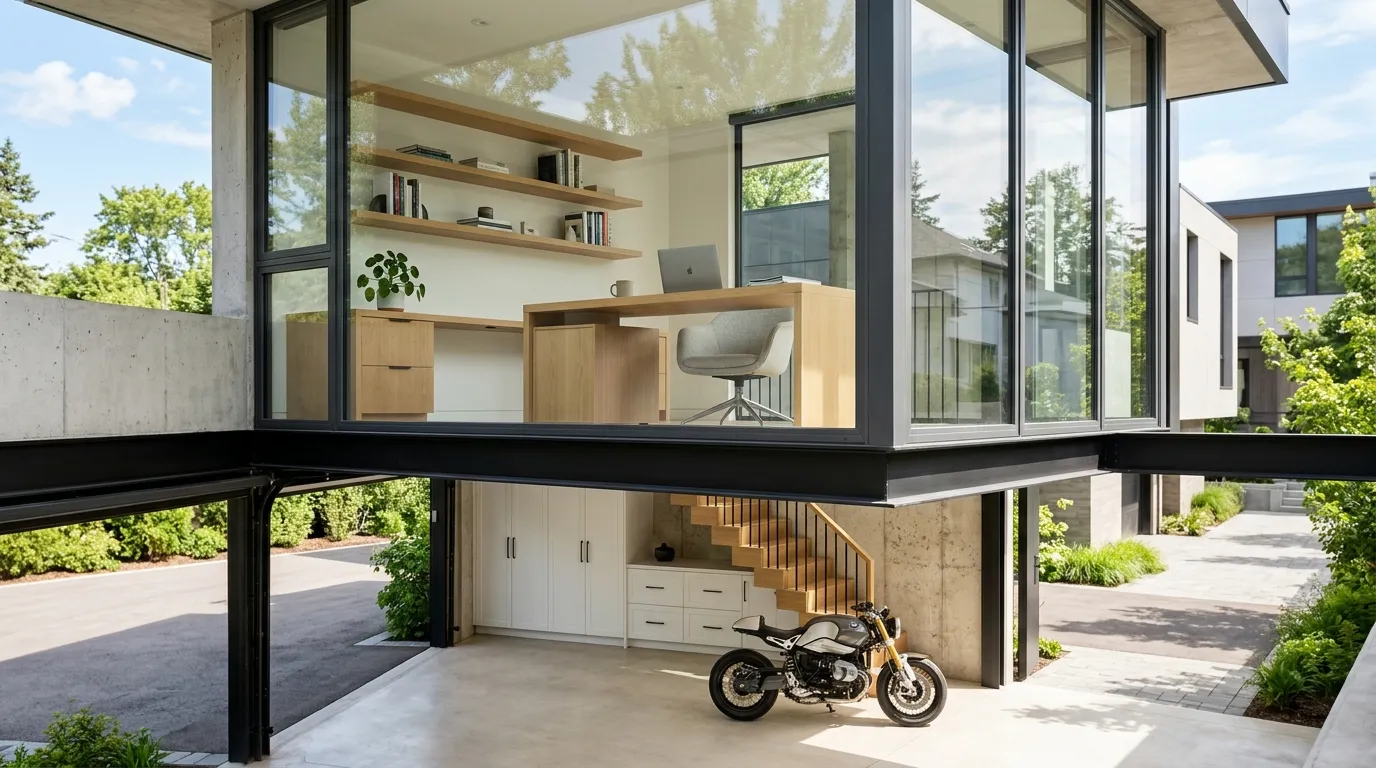
A transparent enclosure is a smart way to give the loft a defined purpose without visually closing off the garage. It can work especially well as an office, creative studio, or quiet reading space. Because glass and concrete can create noticeable echoes, adding fabric panels, rugs, or upholstered furniture improves both comfort and acoustics.
13. Rustic Modern Loft
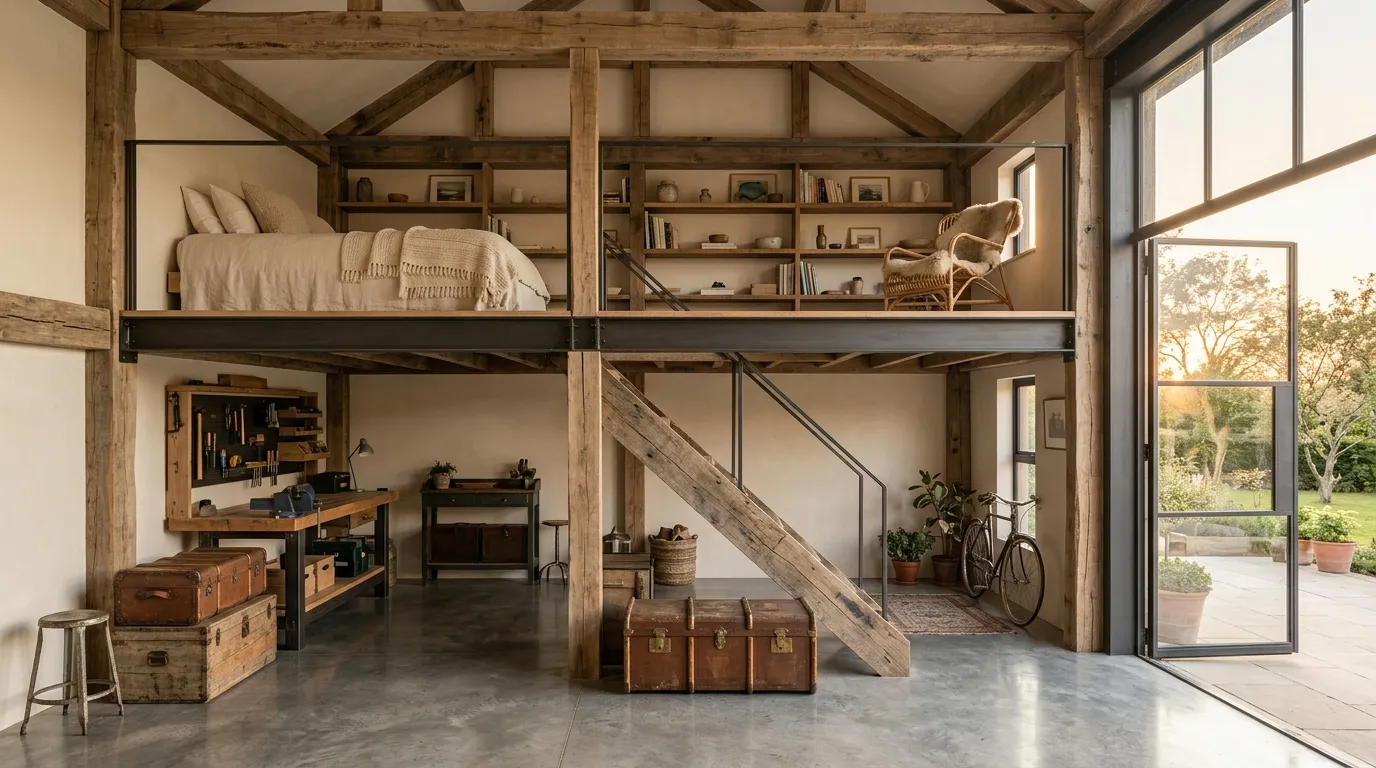
Rustic materials can make a garage loft feel more like a finished retreat while preserving its original character. The contrast between weathered wood and smooth concrete gives the space visual depth without making it overly decorative. A protective finish is especially useful for reclaimed timber because garage environments tend to expose surfaces to more dust and temperature changes.
14. Hidden Storage Loft
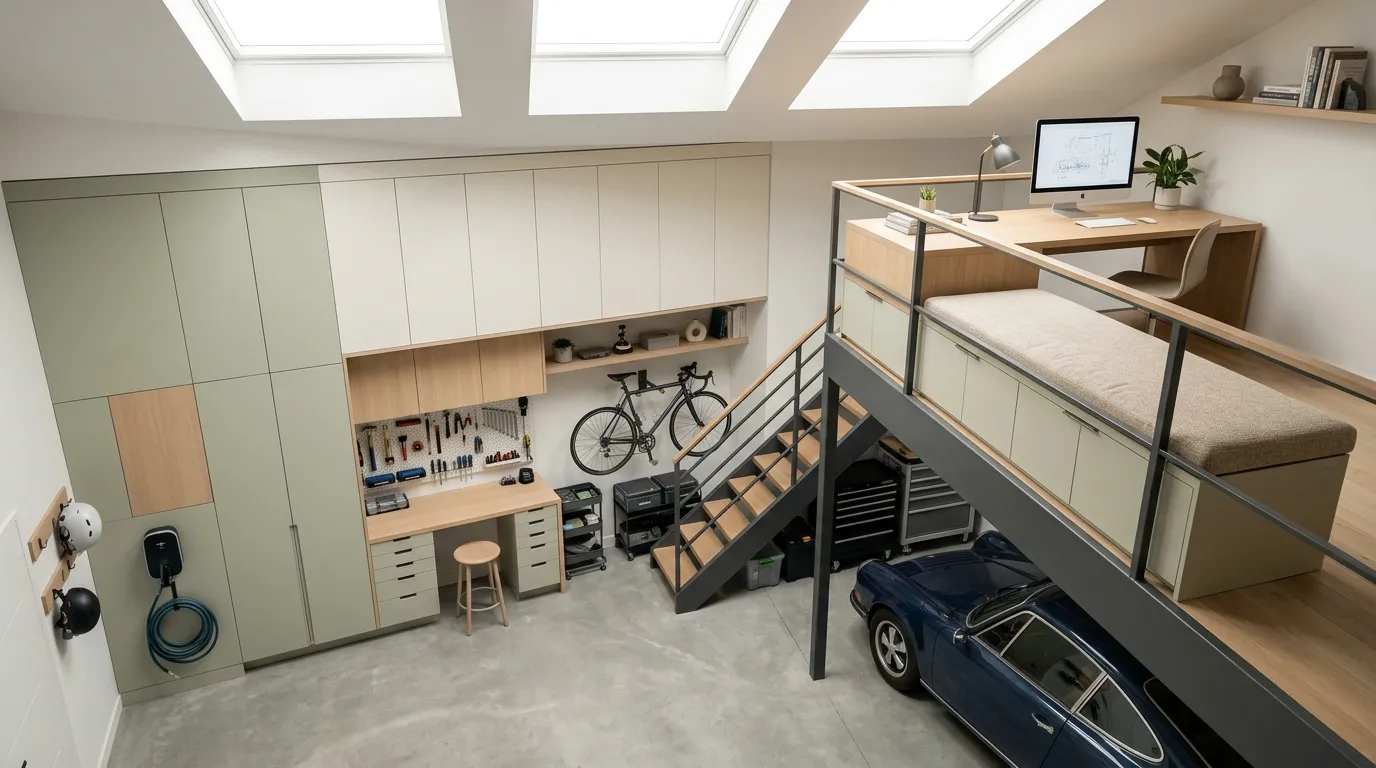
Smart storage can make a garage loft look dramatically larger because fewer objects remain visible. Floor-to-ceiling cabinetry also uses vertical space that would otherwise become dead area. I’ve noticed that separating bulky equipment from small tools inside different drawer depths makes organized garages much easier to maintain over time.
15. Skylight Loft Studio
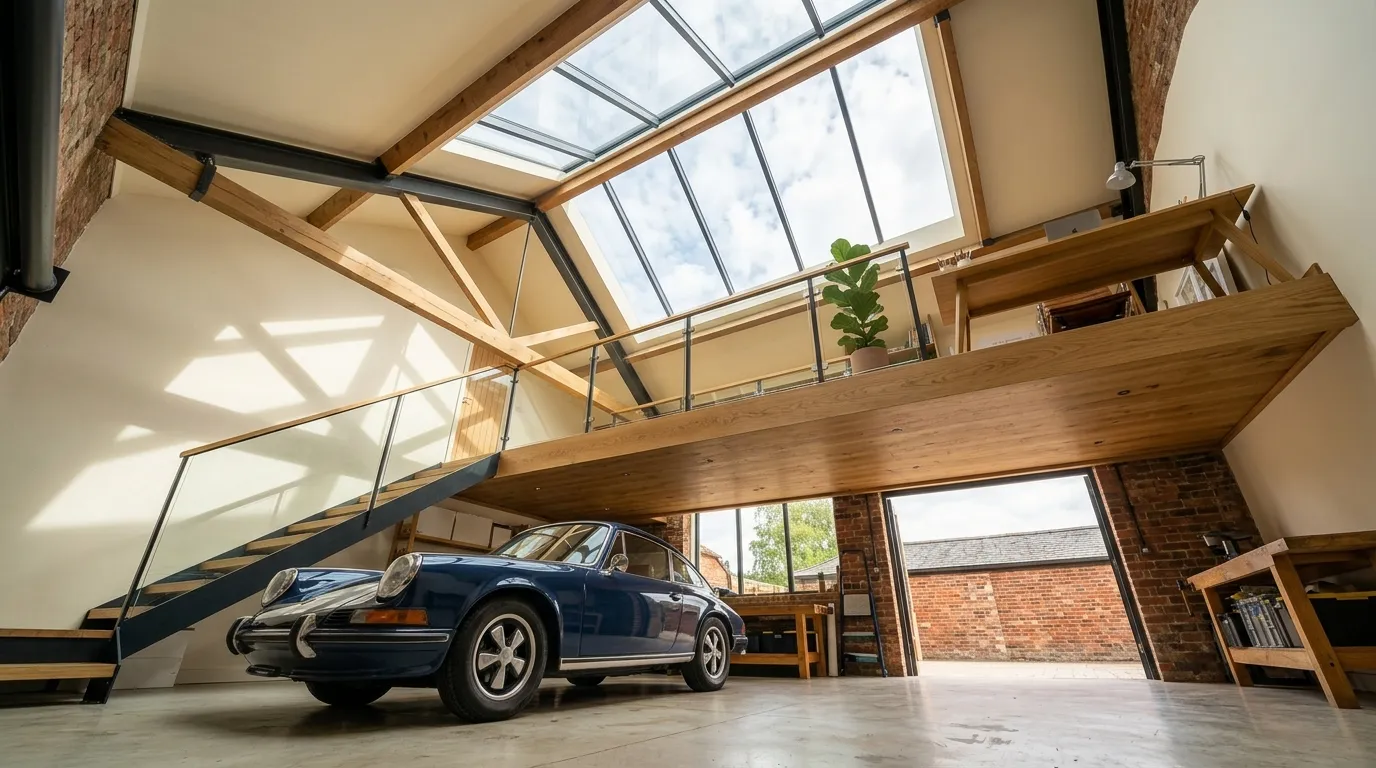
A skylight changes the character of a loft by making the upper level feel connected to the outdoors rather than tucked inside a garage. It is particularly valuable for creative spaces where good natural light matters. Because overhead sunlight can become intense, planning shade control alongside the skylight makes the room more comfortable throughout the day.
16. Mezzanine Home Office
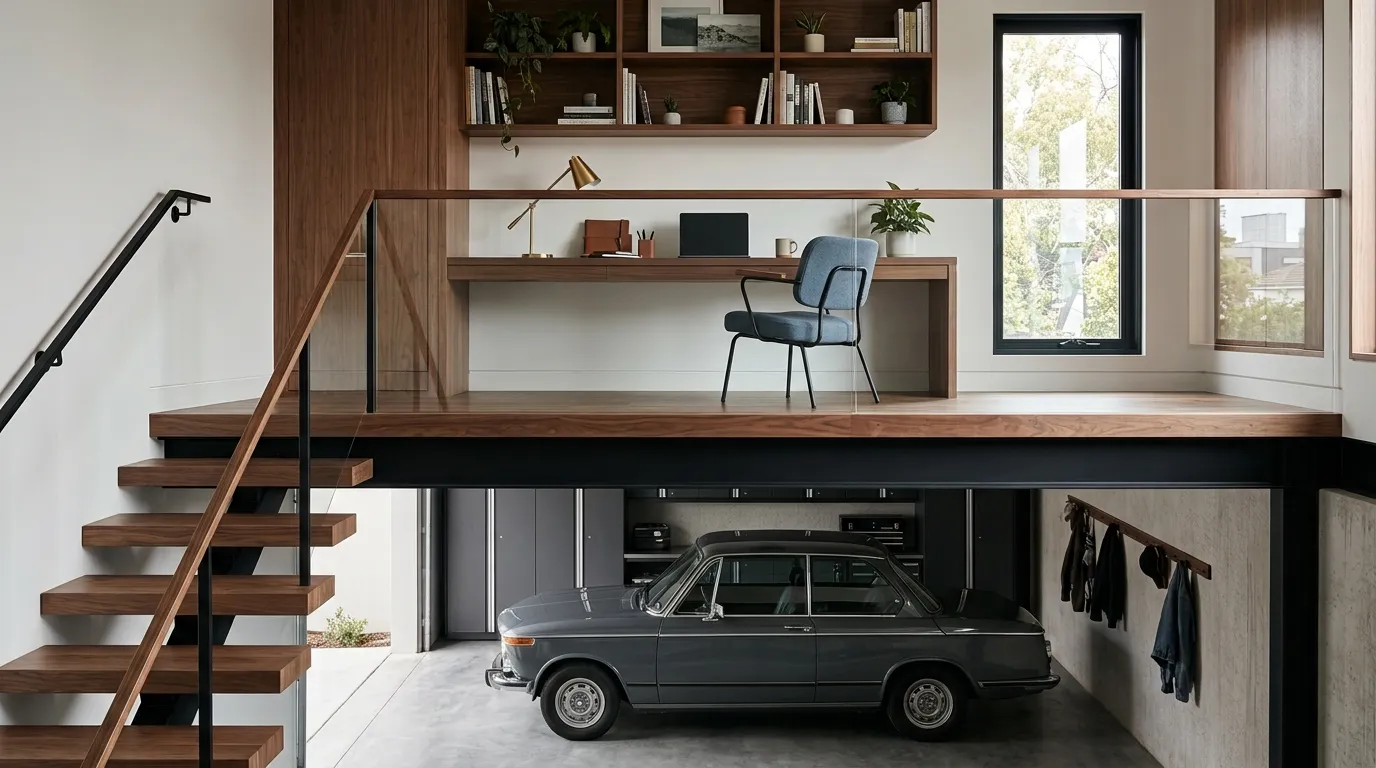
A loft office can turn otherwise unused overhead space into a genuinely useful work zone. Keeping the desk away from direct window glare makes computer work more comfortable, while wall-mounted storage preserves valuable floor area. A rug or acoustic treatment can also make the workspace feel noticeably quieter than the garage below.
17. Double-Height Garage Loft
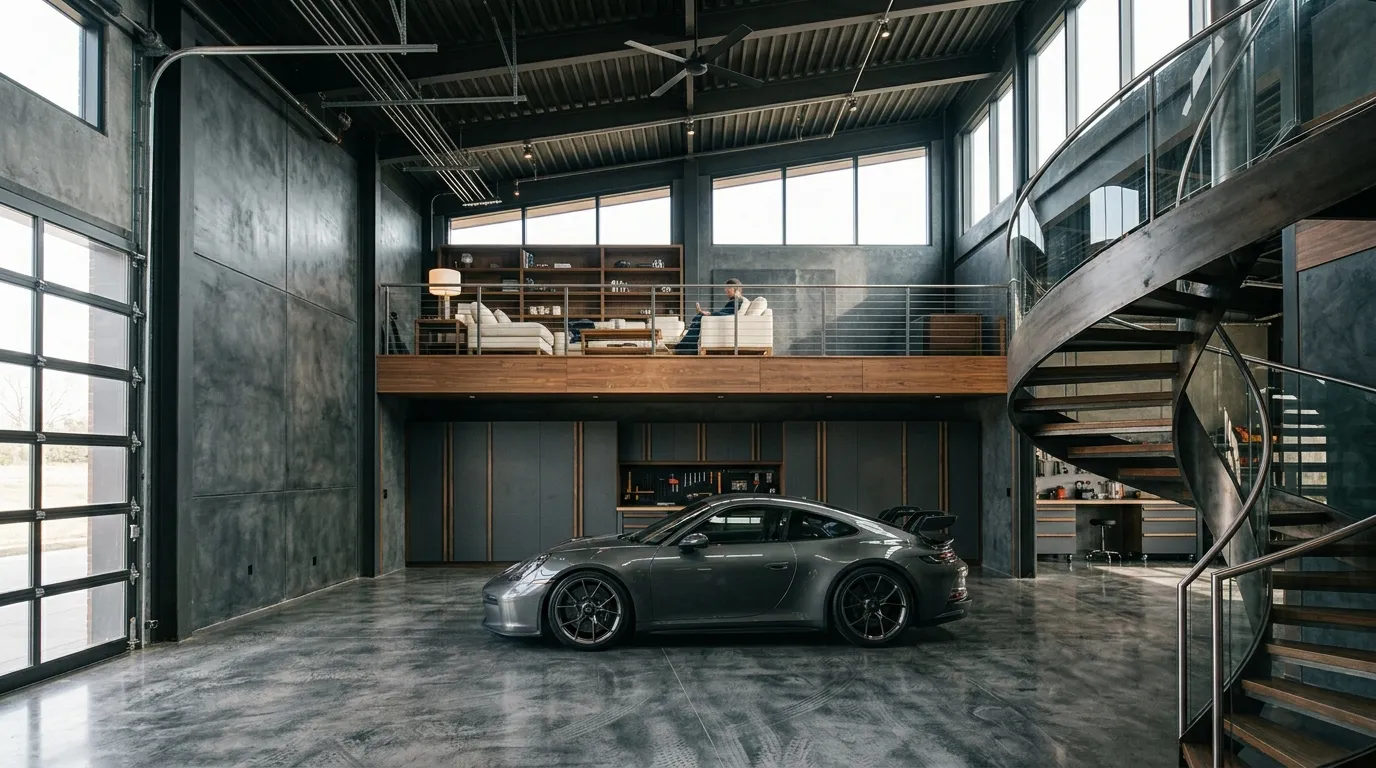
When ceiling height is generous, a partial mezzanine is often more effective than building across the entire garage. You gain valuable upper-floor space while preserving the impressive vertical volume below. This arrangement is especially useful for garages where vehicle clearance and easy movement remain important priorities.
18. Modern Guest Loft
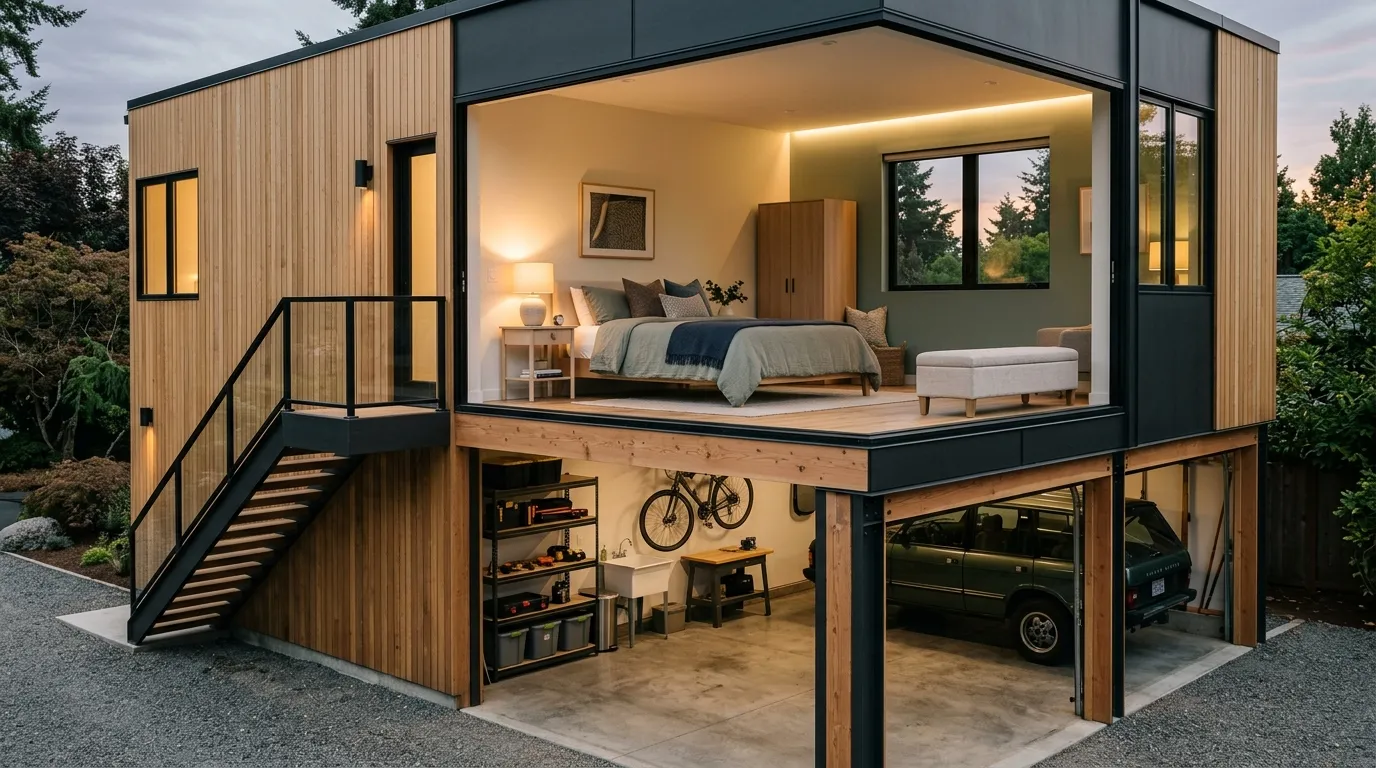
A well-planned guest loft can feel surprisingly private even when it sits above an active garage. The secret is giving guests enough dedicated storage and a clear place to set down luggage. Keeping the bed low also helps preserve comfortable headroom and makes the upper room feel more generous.
19. Indoor Garden Loft
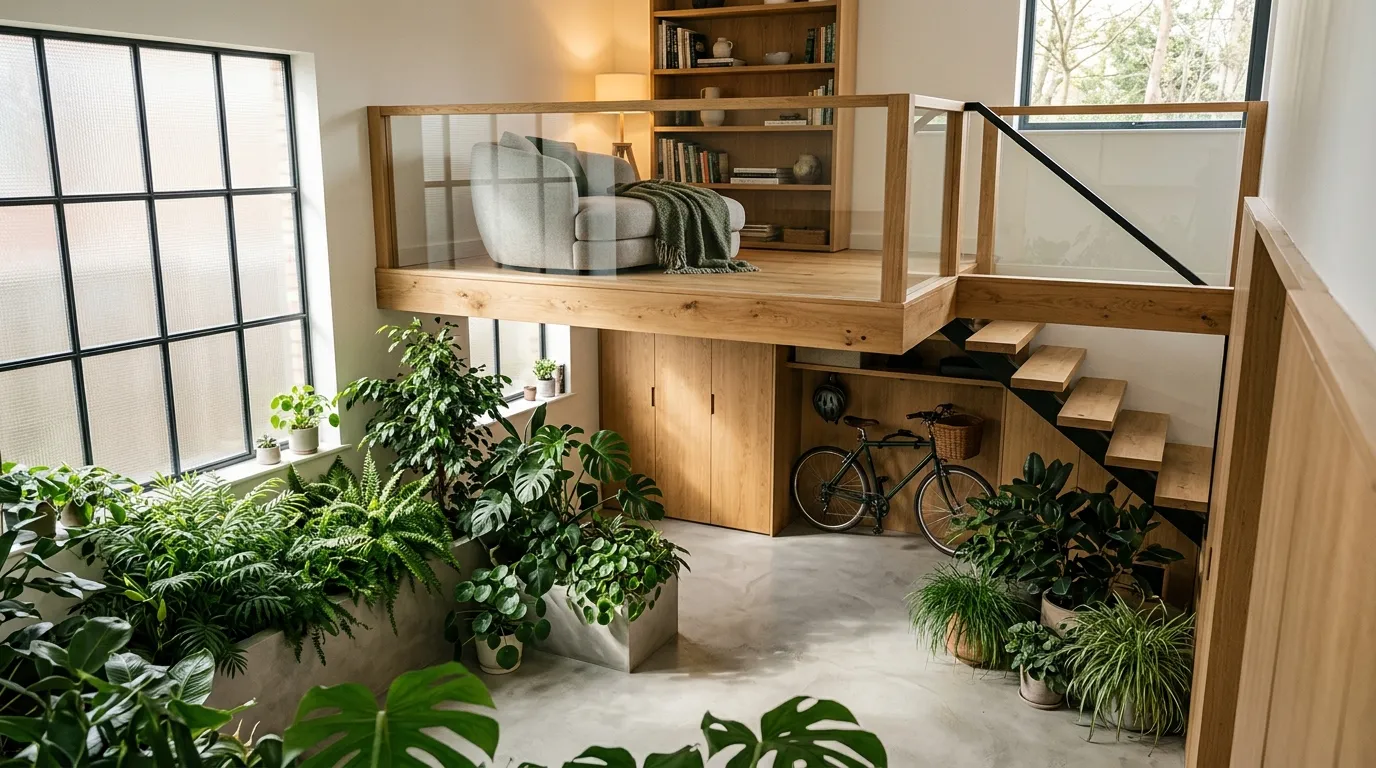
A touch of greenery can make a garage loft feel less utilitarian and more like a finished living environment. The best placement is along edges that already have limited practical use, keeping the central floor clear. Before adding large planters, make sure moisture cannot reach vulnerable flooring, walls, or electrical areas.
20. Luxury Garage Loft
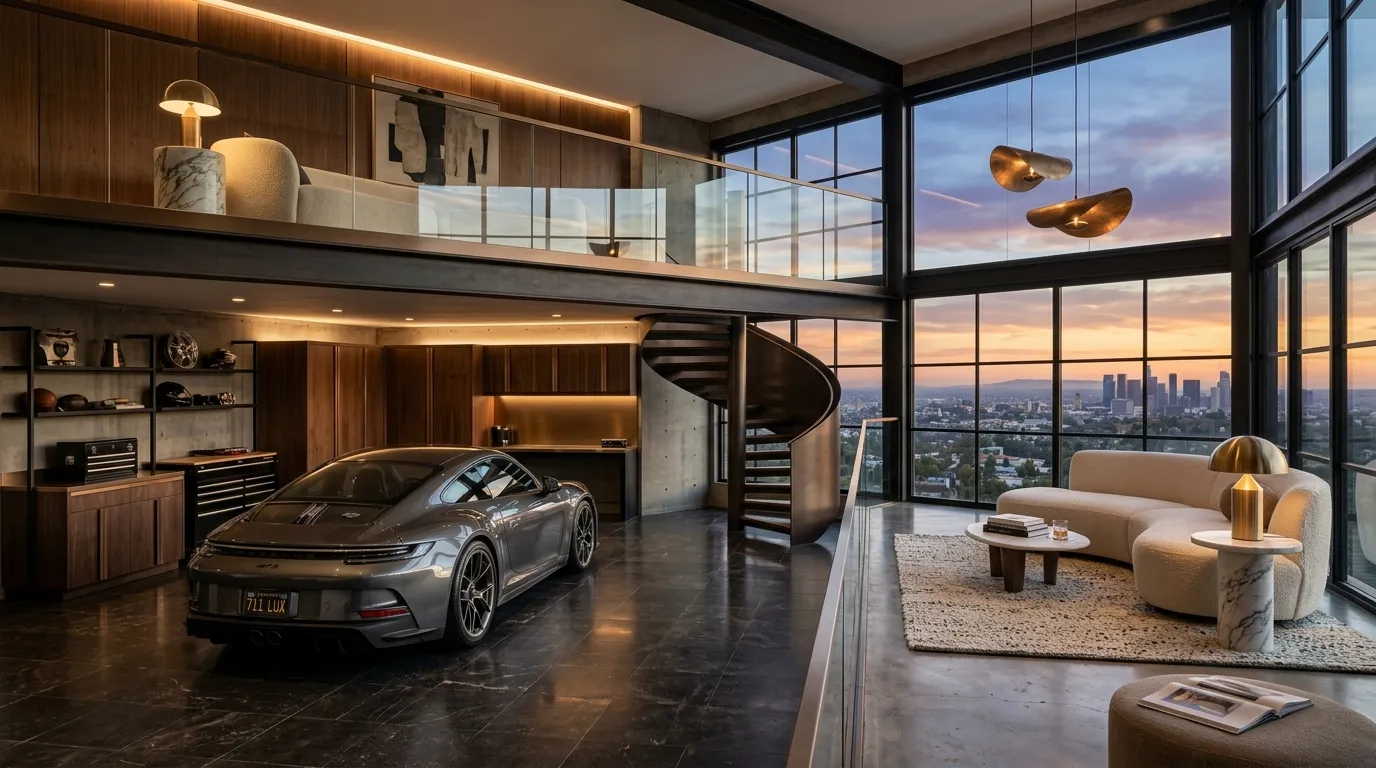
A luxury garage loft works best when the architecture stays clean and the materials do the visual work. Combining one rich wood, one refined stone, and restrained metal details creates contrast without clutter. If you want to recreate this look, start with the flooring and lighting because those two choices establish the character of the entire space.
Last Words
Use compact stairs, built-in storage, and durable finishes to keep your loft practical without sacrificing valuable garage space. If you try one idea first, start with a well-planned mezzanine that separates living space while keeping the lower level open.
Emma Williams
Emma Williams is an interior design expert and decor editor at Lady Home Decor. She specializes in modern, cozy, and functional home styling, helping readers discover inspiring decorating ideas that are easy to recreate. Her work focuses on timeless design, practical solutions, and the latest home decor trends.