21 Genius Home Design Trends That Are Perfect for Small Spaces

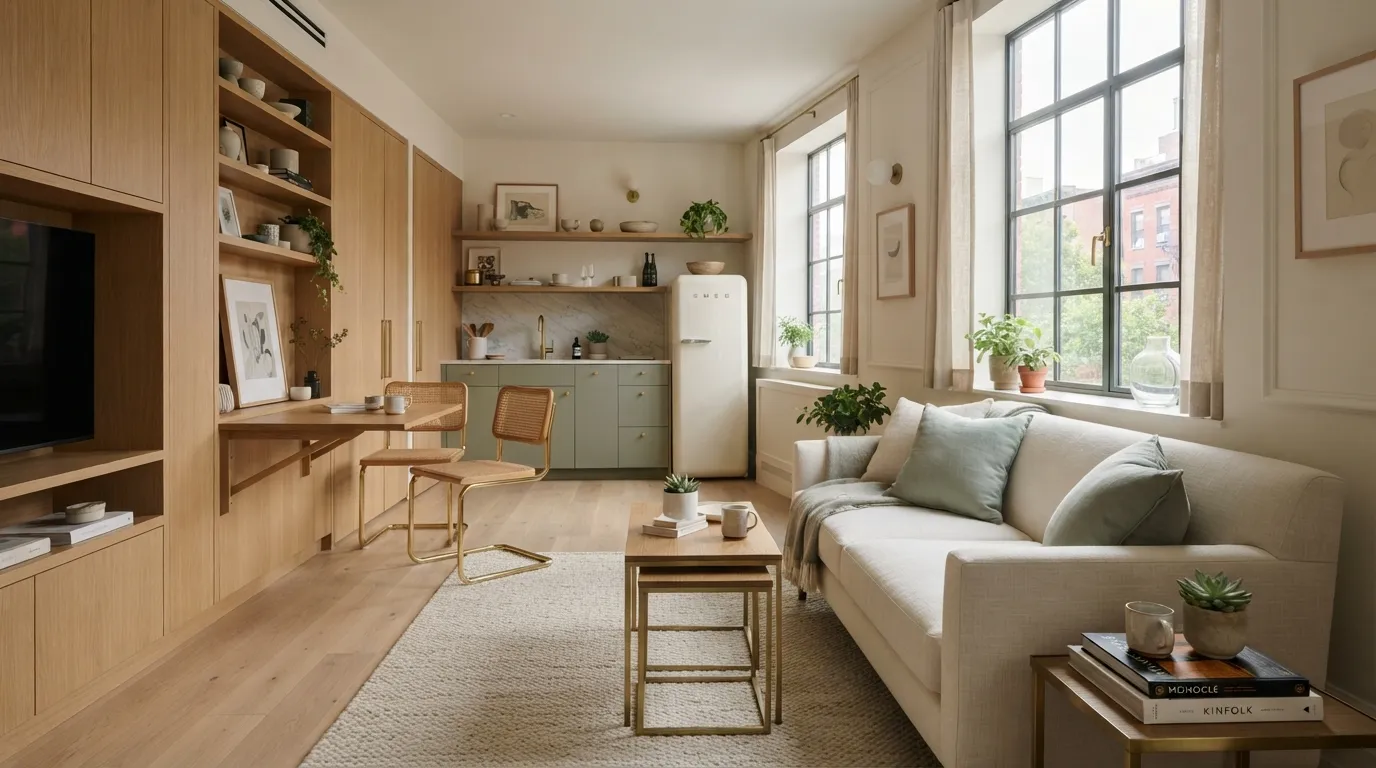
Small rooms can feel cramped when every item has one job. The best home design trends for small spaces make each square foot work harder while keeping your home comfortable, stylish, and easy to live in. Think clever storage, flexible furniture, useful walls, and layouts that leave room to breathe.
You don’t need a huge renovation to make these ideas work. A narrow console can become a desk, a bench can hide everyday clutter, and a tall cabinet can use forgotten vertical space. These small home design ideas help you create a polished look without making your rooms feel packed.
1. Multifunctional Furniture That Works Twice as Hard
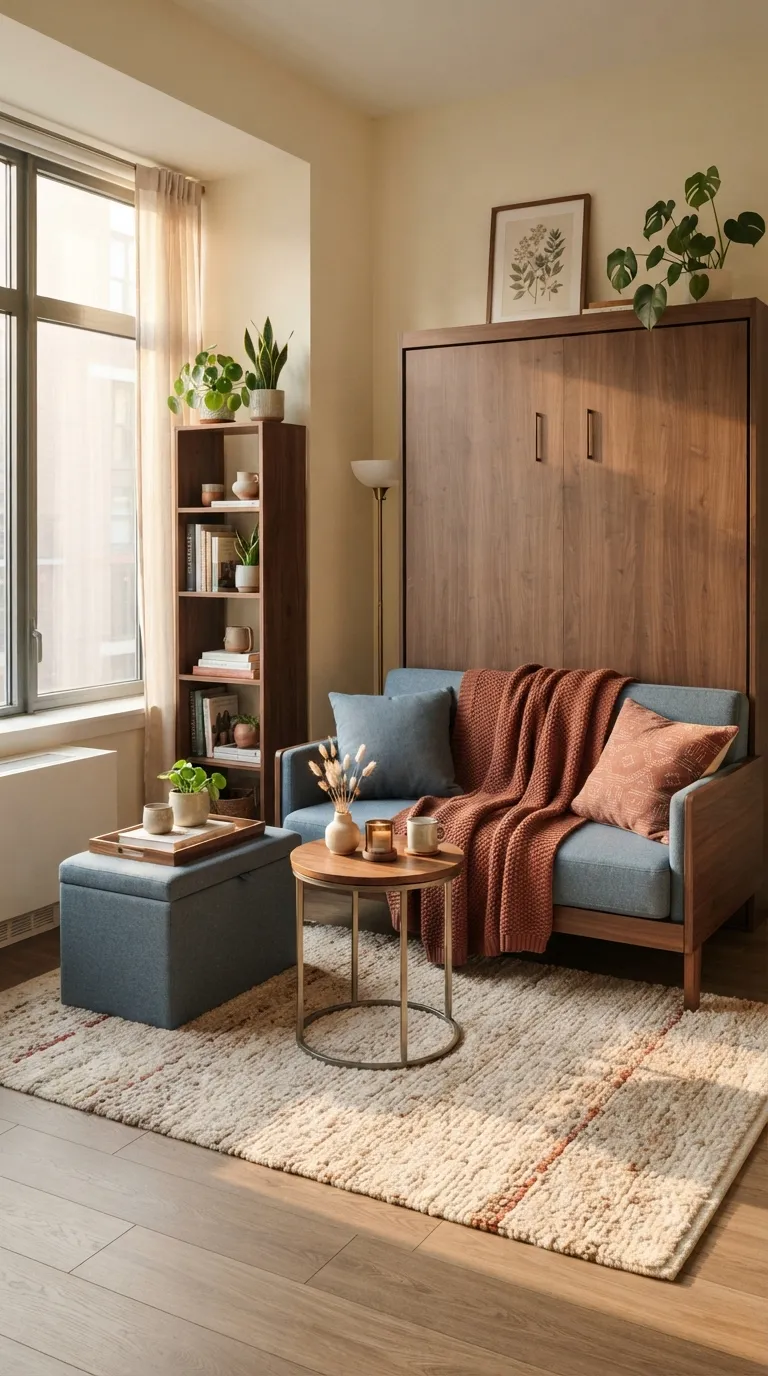
Multifunctional furniture gives a small room more breathing room. Choose pieces that solve two problems, such as a storage ottoman that works as seating or a sofa bed that turns a living area into a guest space.
Keep the furniture easy to move and simple in shape. A bulky piece can swallow valuable floor area, while a slim design with hidden storage keeps daily clutter under control.
2. Built-In Storage From Floor to Ceiling
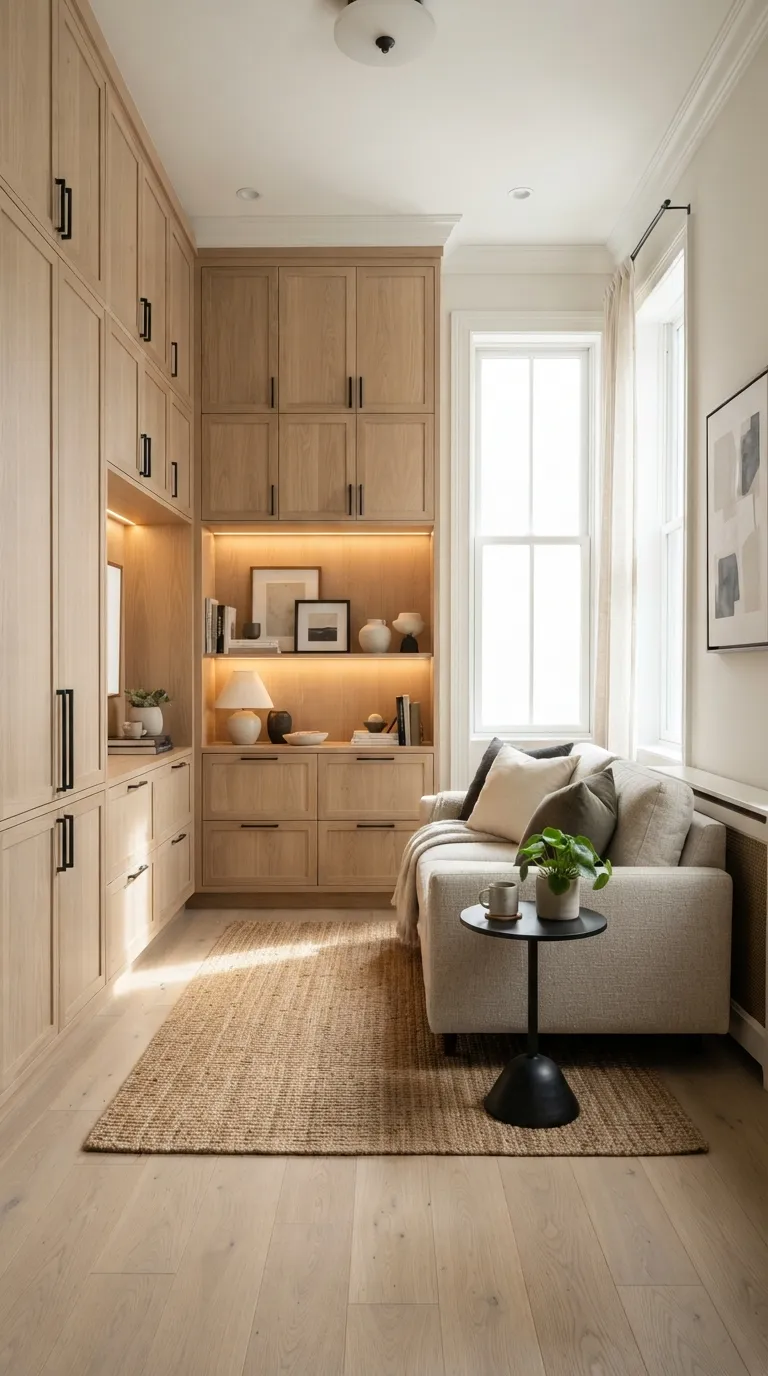
Built-in storage makes the walls work harder. Full-height cabinets can hold books, linens, kitchen supplies, or household items while leaving the floor clear for furniture and movement.
For a lighter look, mix closed doors with a few open niches. Professional organizers often favor this balance because frequently used items stay accessible, while less attractive clutter stays behind doors.
3. Wall-Mounted Desks for Flexible Work Areas
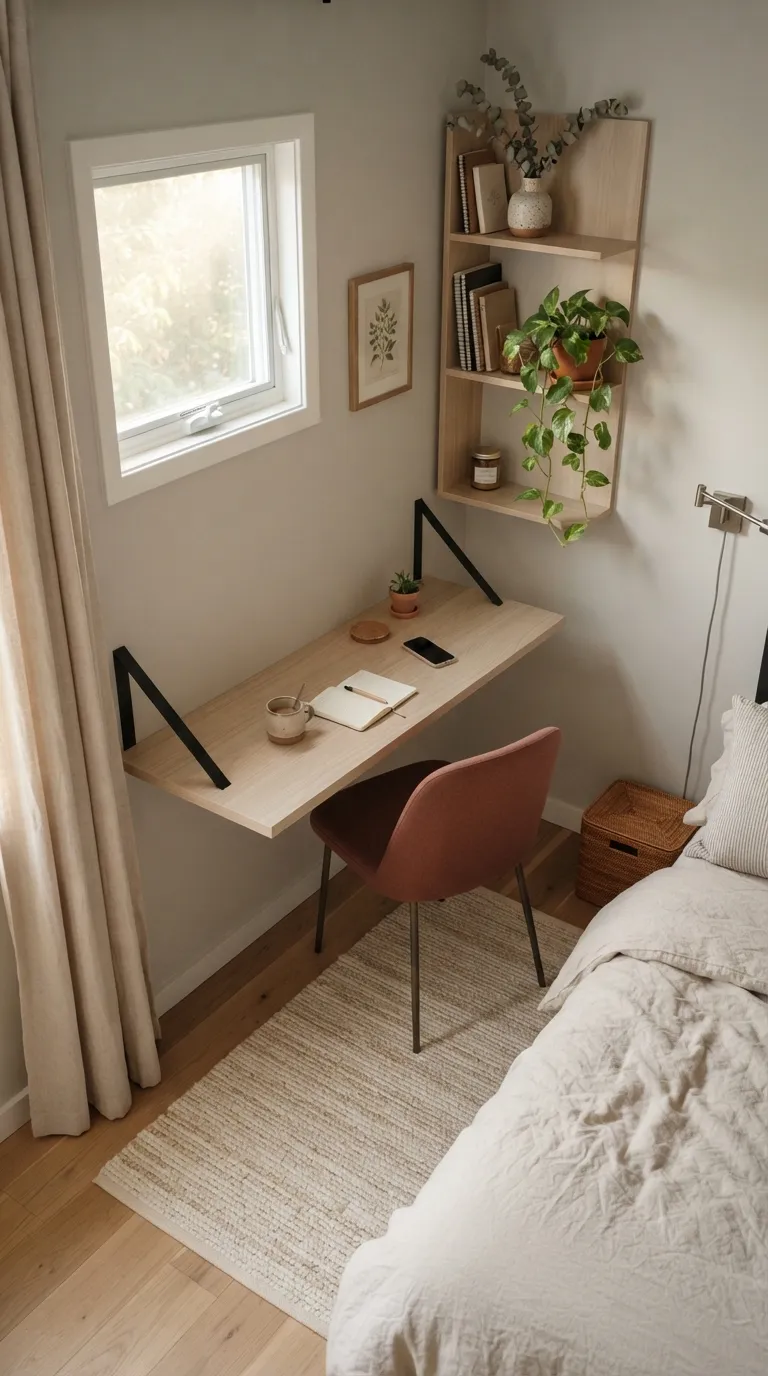
A wall-mounted desk can turn an unused wall into a useful work zone. Because the surface floats above the floor, it keeps the area visually open and gives you room to slide a chair underneath when work is done.
Look for a shallow desk with built-in cable management or a small drawer. In a bedroom, hallway, or living room corner, this approach creates a practical workspace without giving up precious floor space.
4. Banquette Seating With Hidden Storage
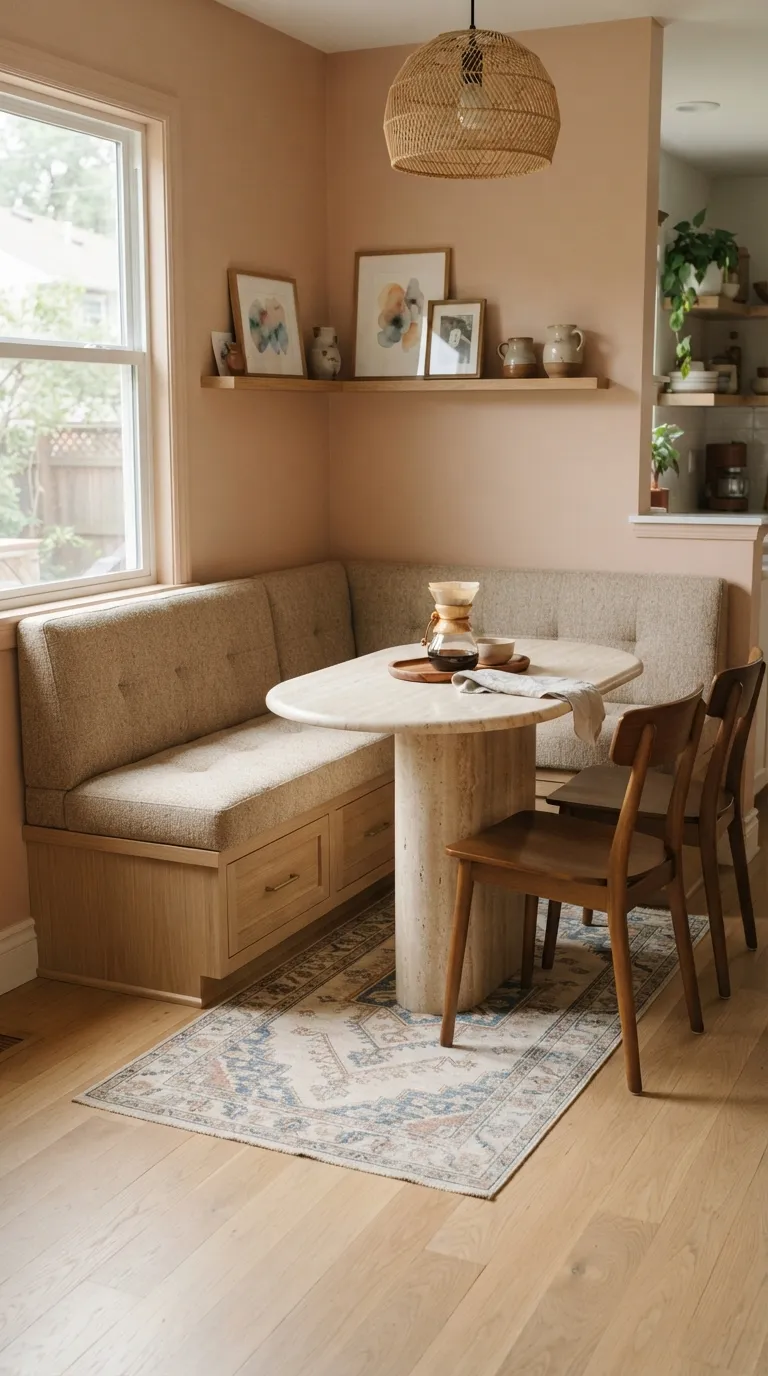
Banquette seating saves space where a traditional dining set may feel crowded. The bench can fit neatly against a wall while the storage underneath holds serving pieces, table linens, or less-used kitchen items.
Choose a round or oval table to keep traffic moving around the nook. This small-space design works especially well in apartments, narrow kitchens, and dining corners where every inch counts.
5. Sliding Doors That Save Floor Space
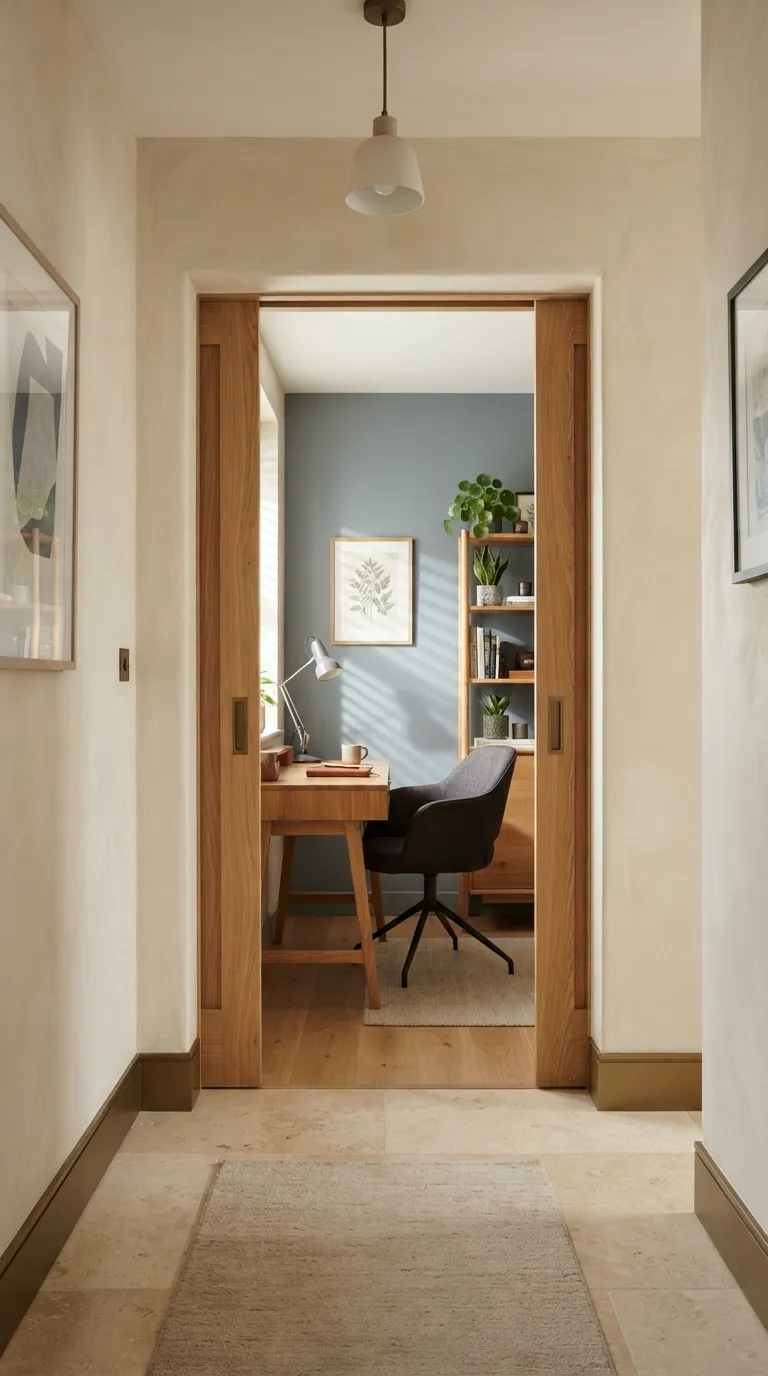
Sliding doors can free up valuable floor area. A hinged door needs clear space to open, while a pocket or barn-style sliding door keeps that zone available for furniture, storage, or walking.
Use sliding doors between a bedroom and dressing area, pantry and kitchen, or home office and living room. Frosted glass can bring in light, while solid wood panels provide more privacy.
6. Large Mirrors to Open Up Tight Rooms
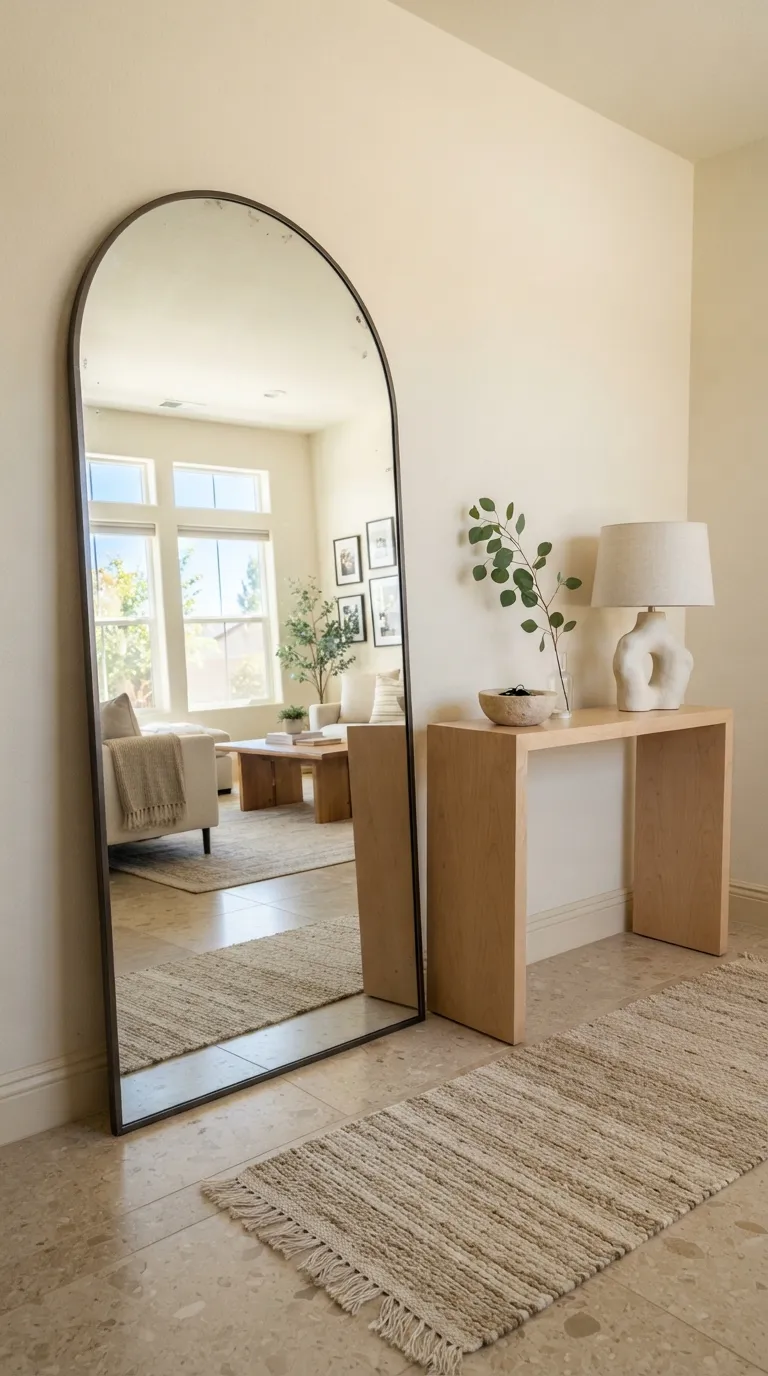
Large mirrors give compact rooms more visual depth. Place one opposite a window or open doorway so it reflects light and another part of the room rather than a blank wall.
An oversized mirror can also act as the main decorative feature. Keep the surrounding furniture simple so the reflection doesn’t become visually busy.
7. Floating Shelves Instead of Bulky Cabinets
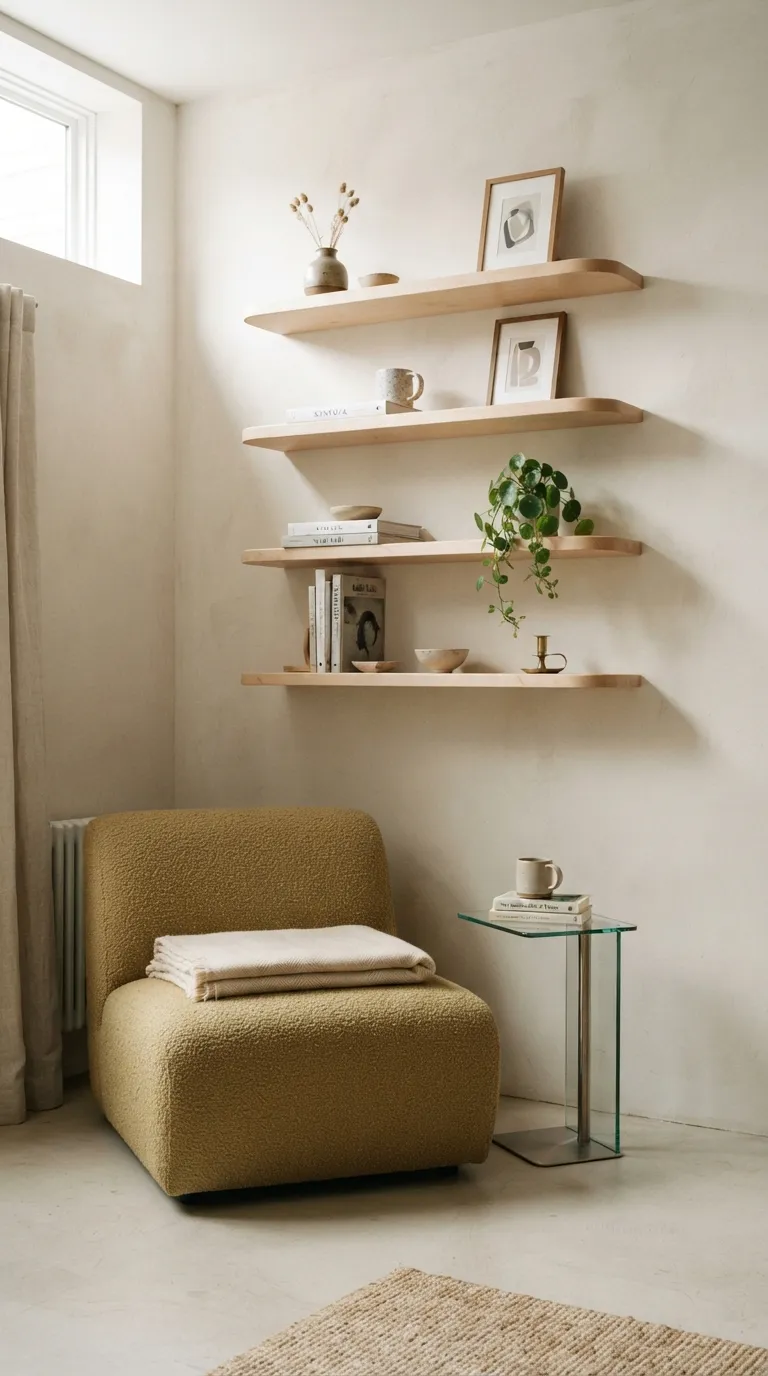
Floating shelves give you storage without the visual weight of a large cabinet. They work well for books, small plants, dishes, and a few favorite decorative pieces.
Keep the display selective. Too many objects can make a small wall feel crowded, so leave open space between items and use shelves at different heights when the wall allows it.
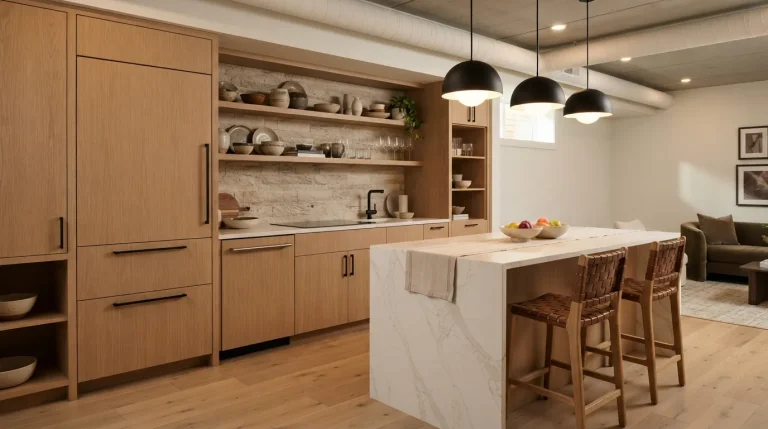
8. Compact Kitchen Islands With Extra Storage
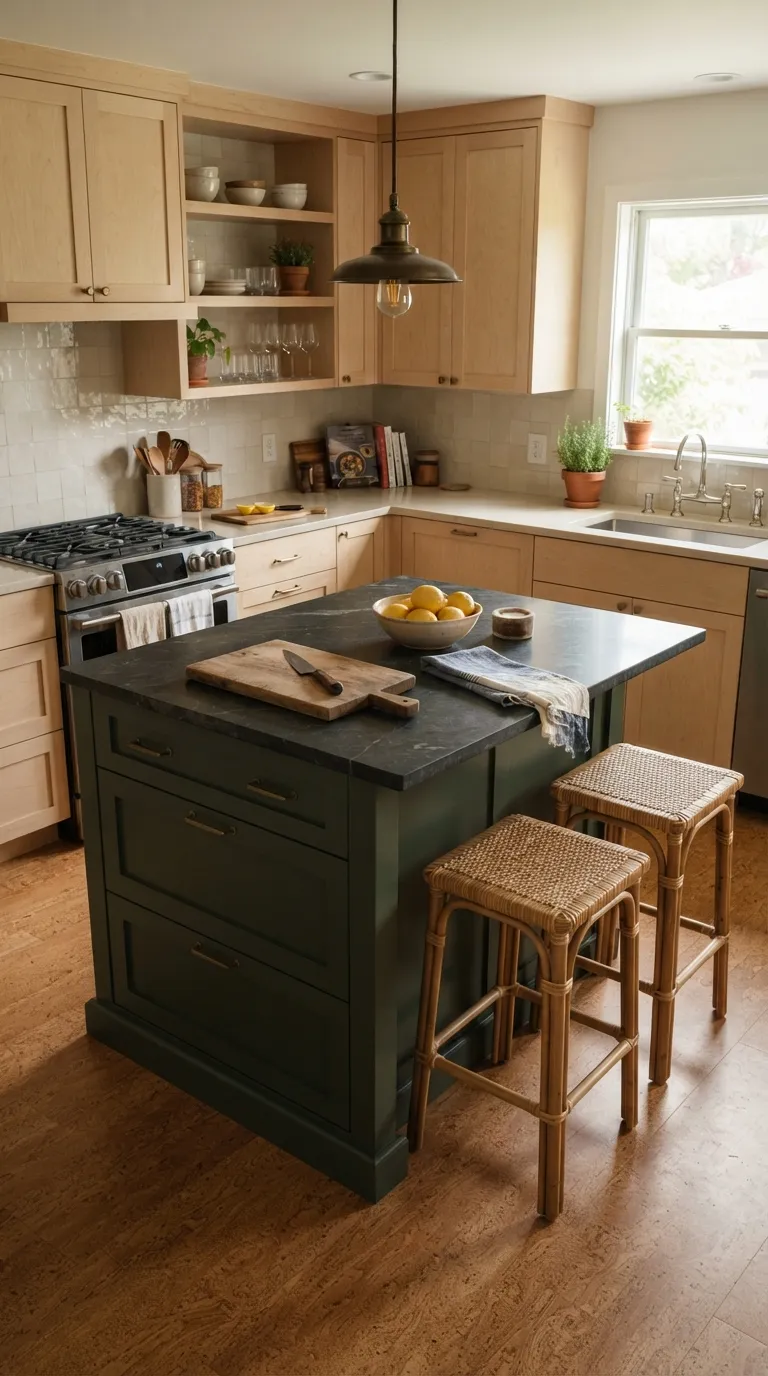
A small island can still earn its place in a compact kitchen. Choose a narrow design with drawers, shelves, or cabinets so the island adds storage rather than taking space from it.
Keep the footprint proportional to the room. You need enough clearance around the island to open appliances and cabinets comfortably without creating a tight passage.
9. Vertical Gardens for Small Outdoor Areas
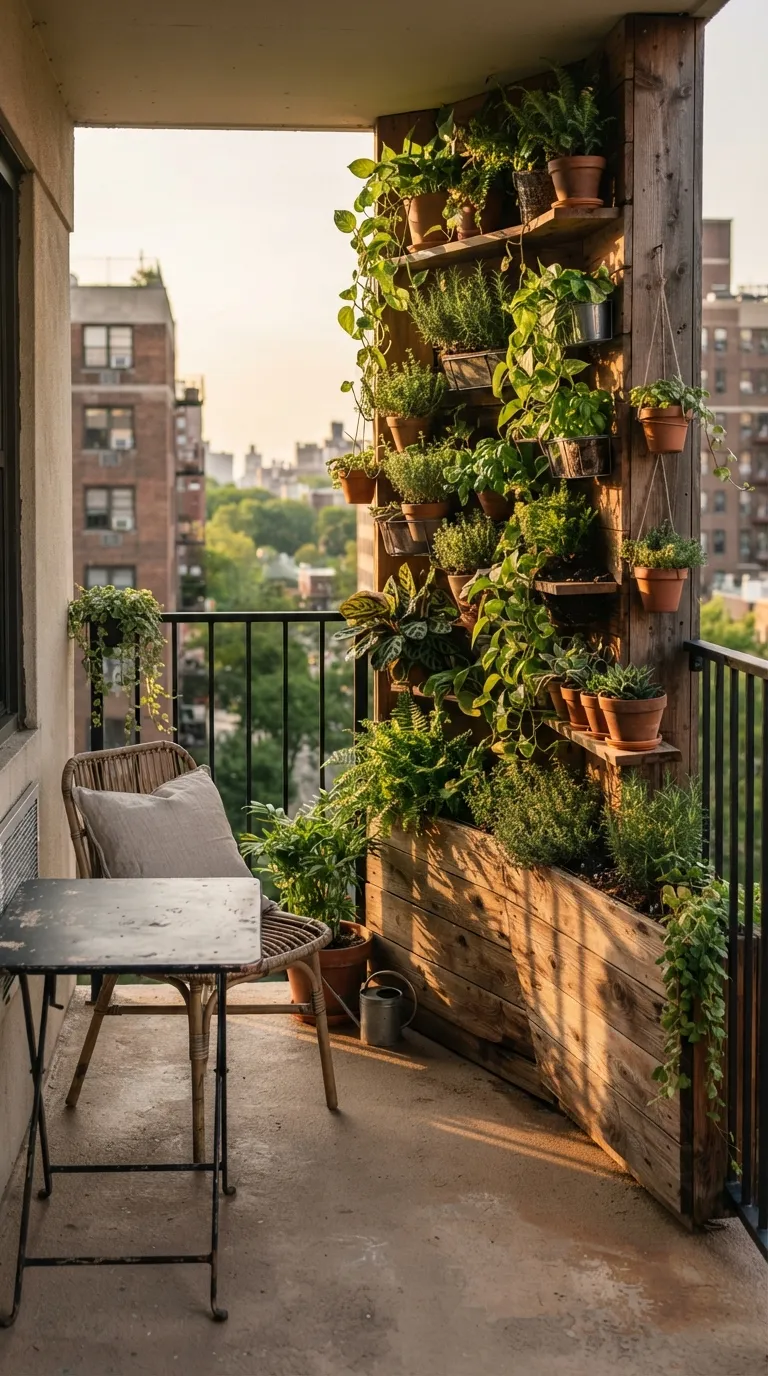
Vertical planting makes better use of walls than floor space. A trellis, wall planter, or tiered plant stand can bring greenery to a balcony without leaving you with a maze of pots.
Choose plants according to the available sunlight and weather exposure. Herbs can work near a kitchen window, while hardy foliage plants often suit covered balconies and small patios.
10. Fold-Down Tables for Flexible Dining
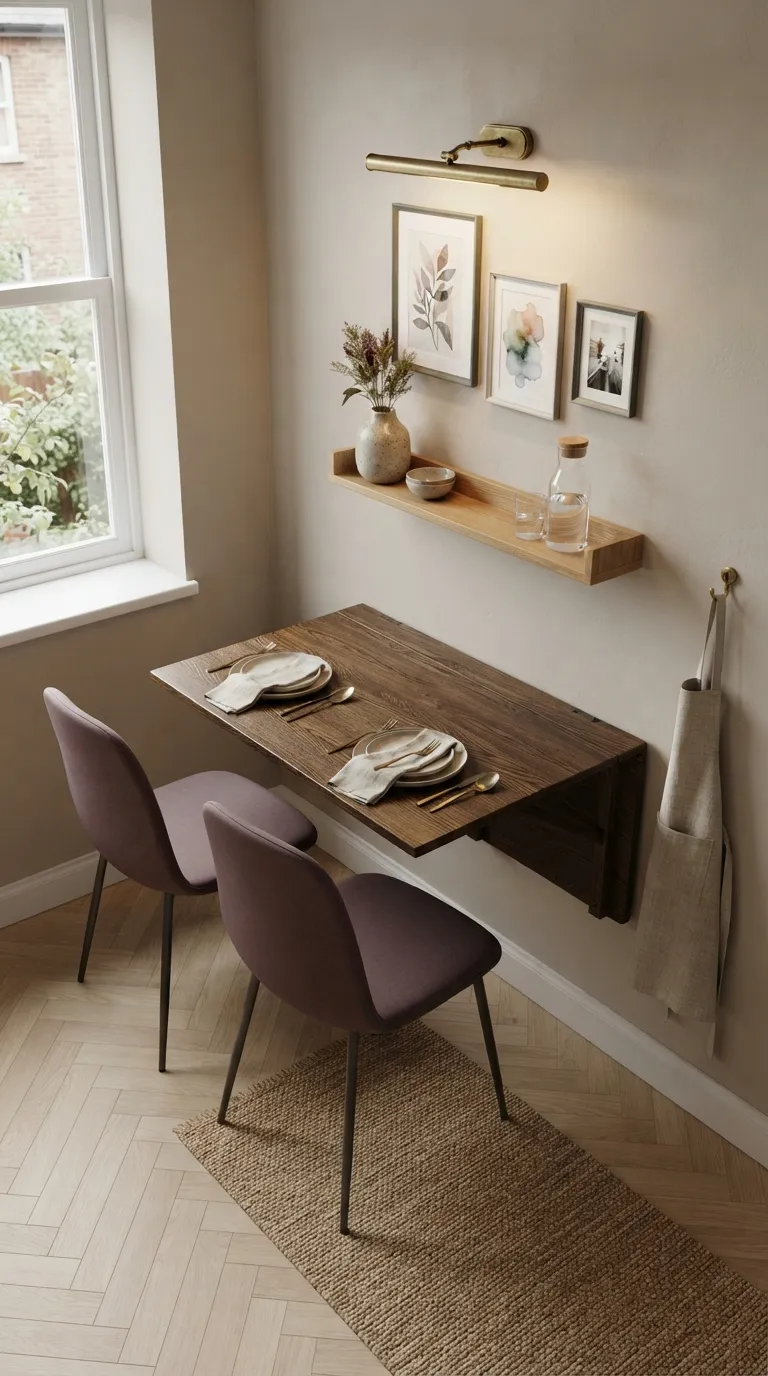
Fold-down tables give you a dining surface when you need one and open floor space when you don’t. They’re especially useful in studio apartments, narrow kitchens, and multipurpose rooms.
Pick a sturdy wall-mounted design with a slim profile. Add two lightweight chairs that can slide under the table or move to another room when the dining area isn’t in use.
11. Built-In Window Seats With Hidden Storage
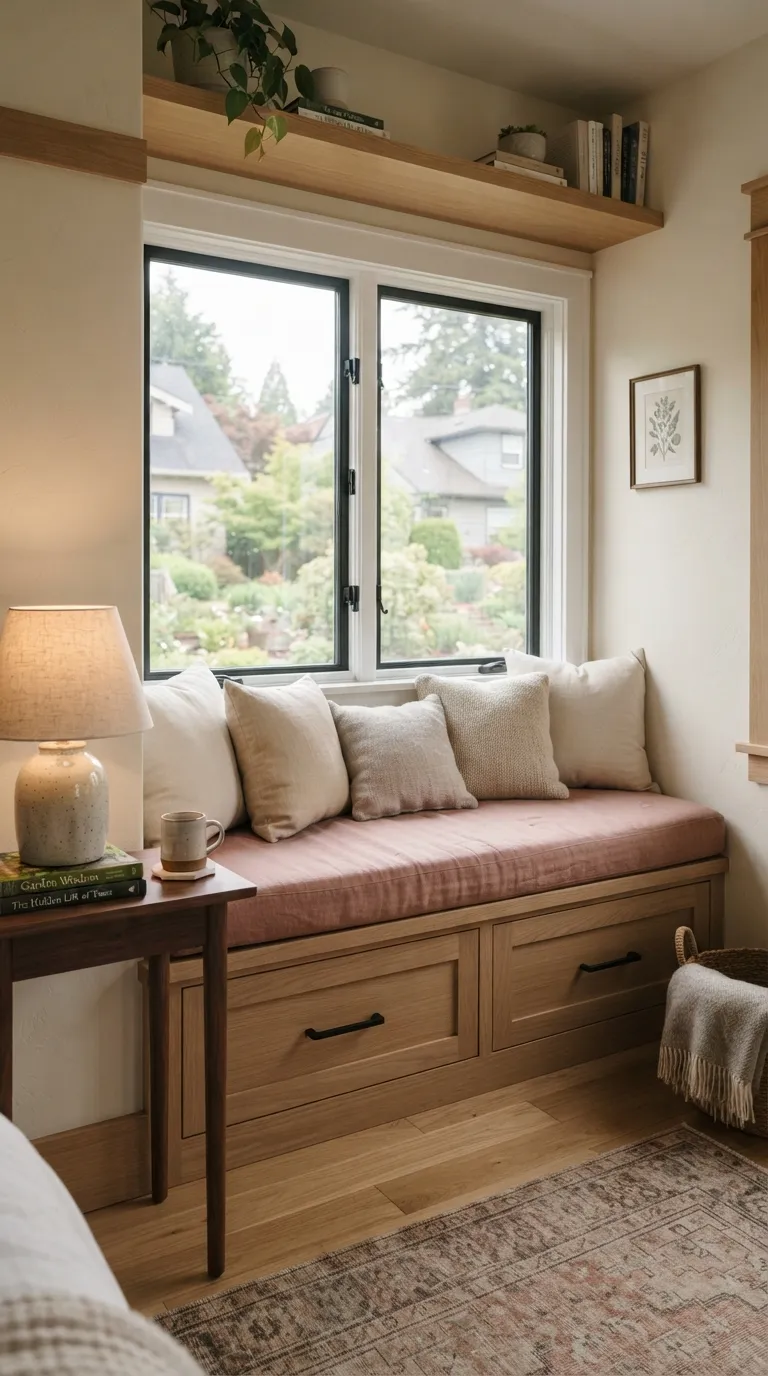
A window seat can turn an awkward recess into useful living space. The bench provides a comfortable place to read while the base stores blankets, toys, shoes, or extra bedding.
Use drawers when you want quick access to everyday items. Lift-up seats can hold larger pieces, but drawers are often easier when the space in front of the bench is limited.
12. Light-Colored Walls With Warm Natural Texture
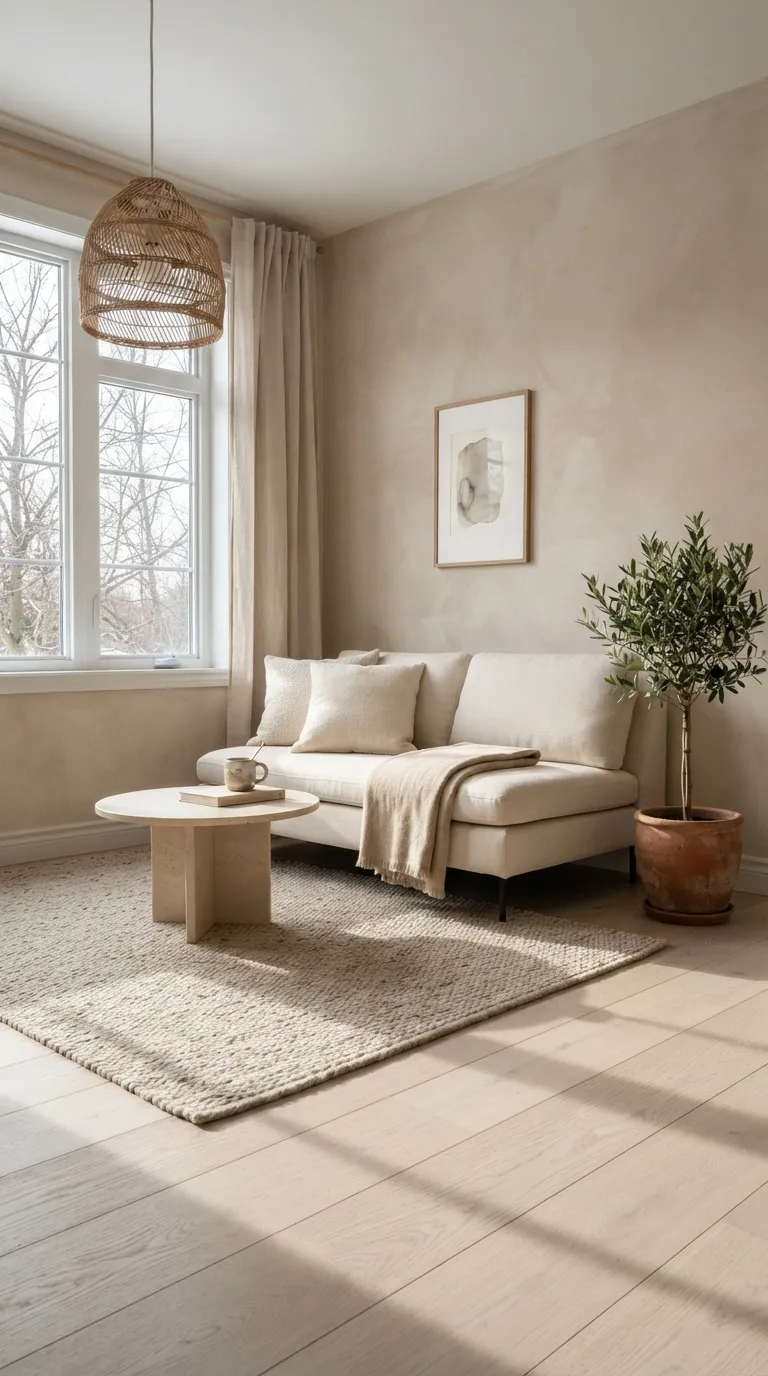
Light walls can make a compact room feel more open by reflecting available daylight. Warm whites, pale beige, soft greige, and gentle clay tones can add depth without making the walls feel heavy.
Texture keeps a pale palette from looking flat. Pair plaster-style walls with linen, woven rugs, light wood, stone, and ceramics for a small room that feels layered without being crowded.
13. Tall, Slim Storage Towers
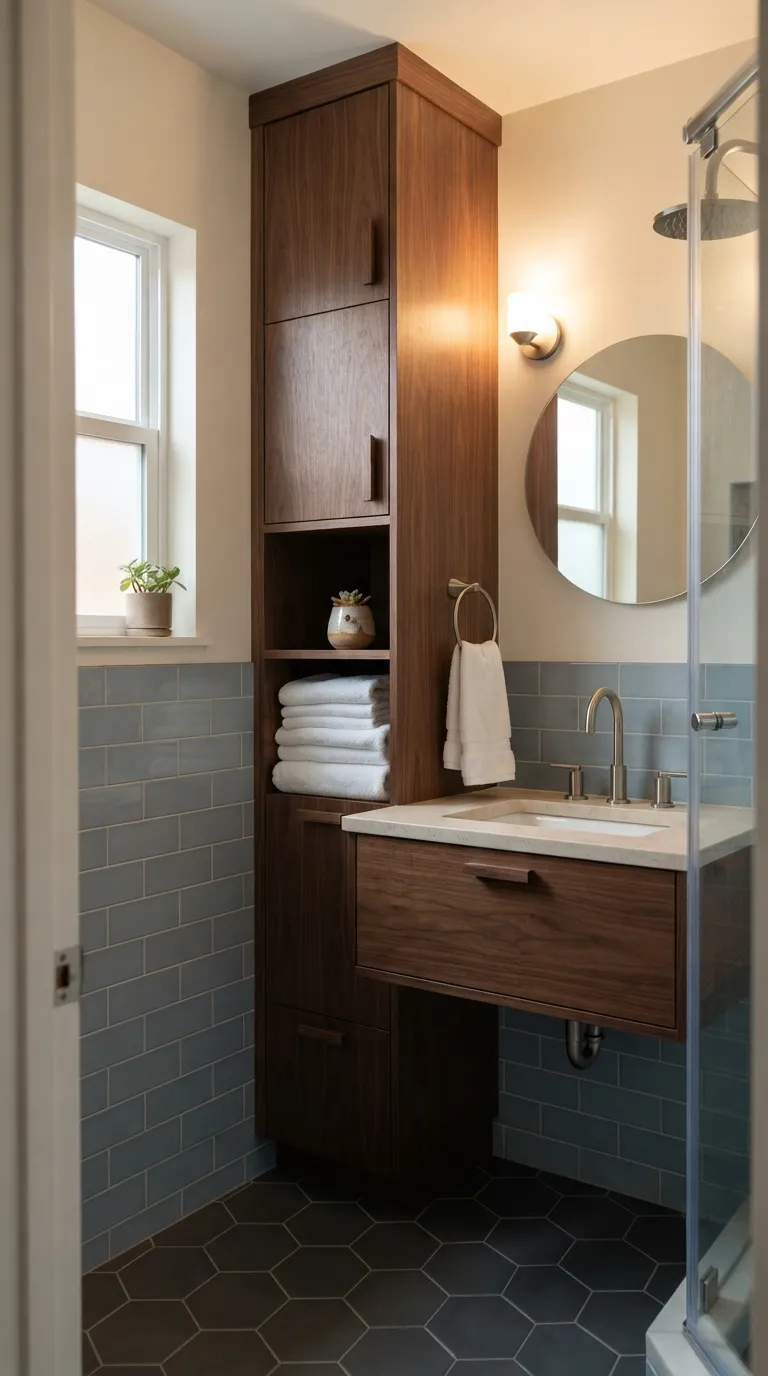
Tall storage uses height instead of valuable floor width. A narrow cabinet can hold towels, cleaning supplies, toiletries, or kitchen items without spreading storage across the room.
Choose a unit that reaches close to the ceiling for a cleaner look. Keep frequently used items within easy reach and reserve the upper shelves for things you don’t need every day.
14. Curved Furniture for Better Room Flow
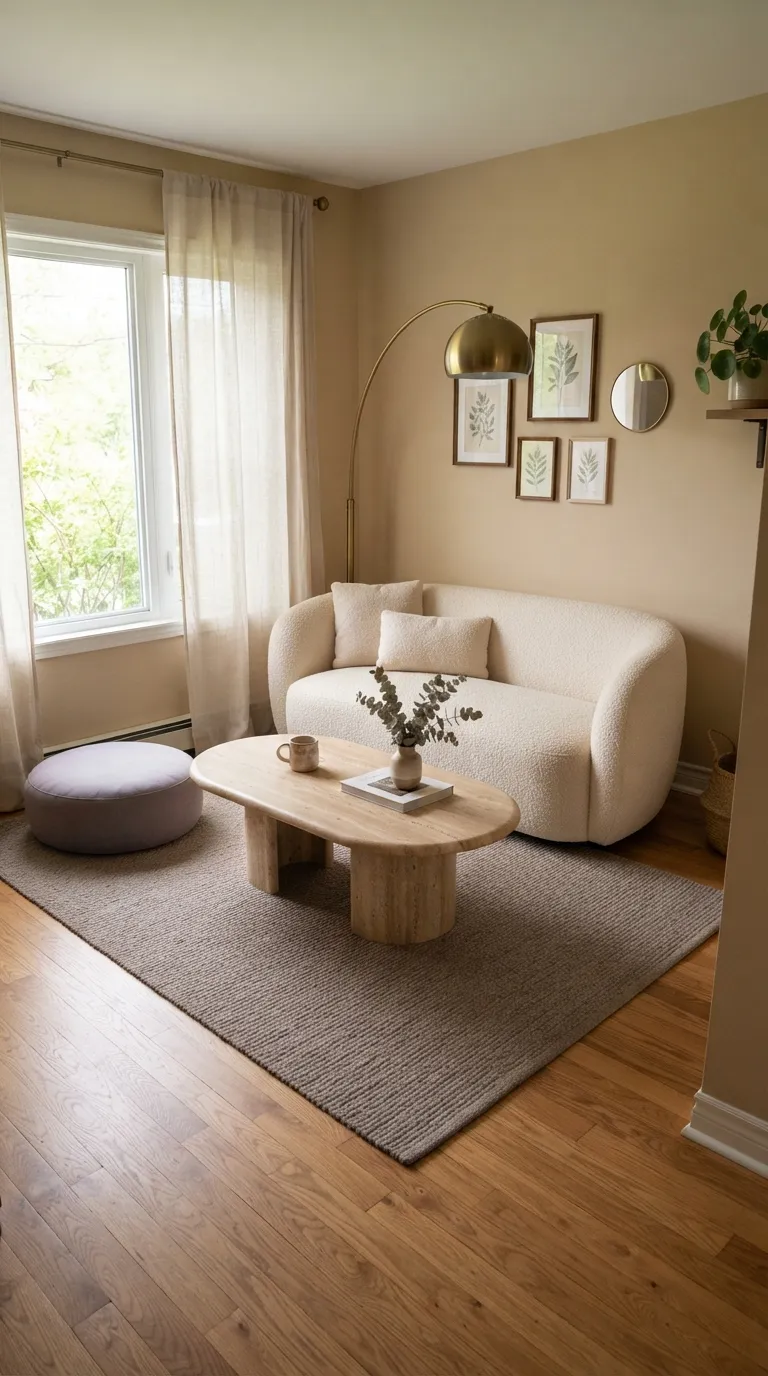
Curved furniture can make tight paths feel easier to use. Rounded edges remove sharp corners that often interrupt movement in compact living rooms and bedrooms.
Try one curved piece rather than filling the room with rounded shapes. A curved sofa, oval table, or round chair can soften a boxy layout while keeping the overall design practical.
15. Concealed Appliances for a Cleaner Kitchen
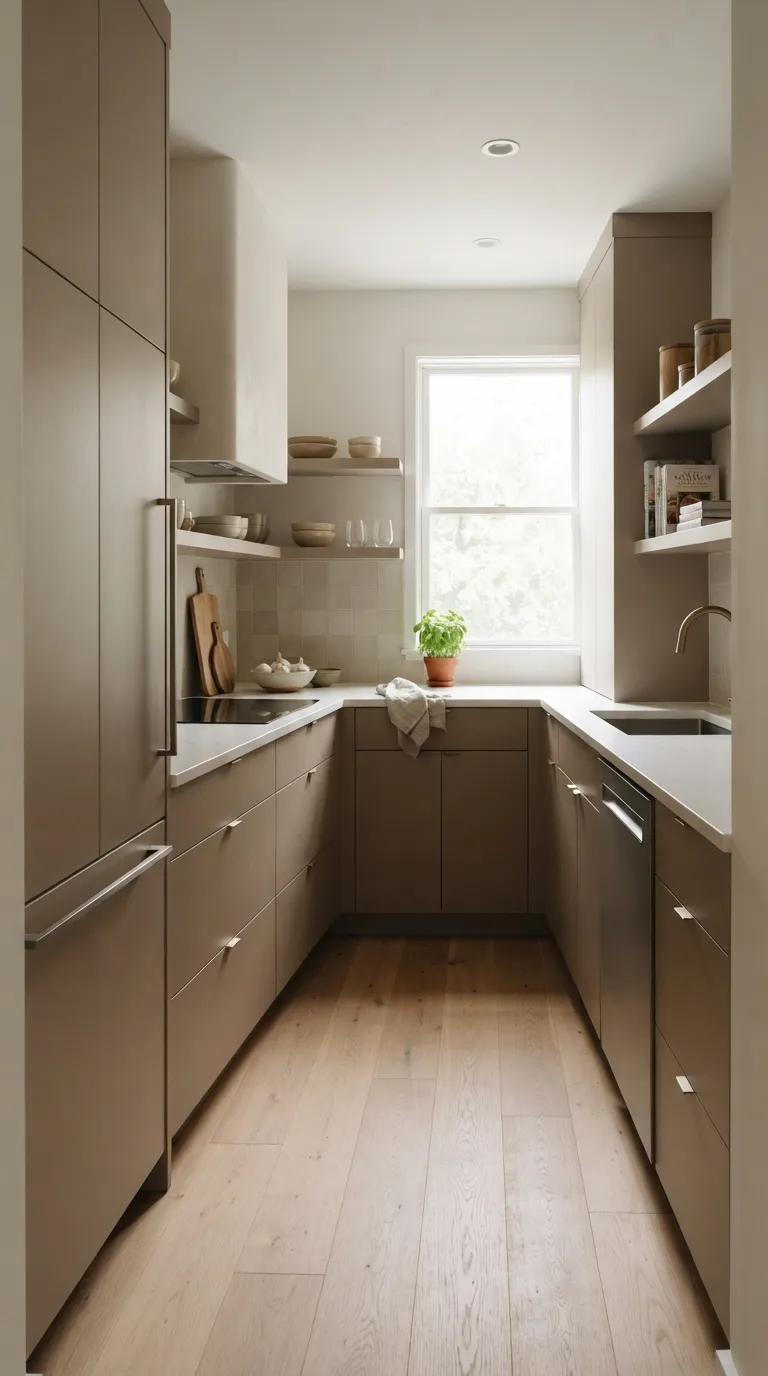
Concealed appliances can make a small kitchen look calmer. Matching refrigerator and dishwasher panels create longer visual lines, so the room has fewer competing shapes.
This approach works best when storage remains practical. Plan appliance doors, drawers, and work surfaces together so you don’t lose useful counter space just to create a cleaner appearance.
16. Layered Lighting for Small Rooms
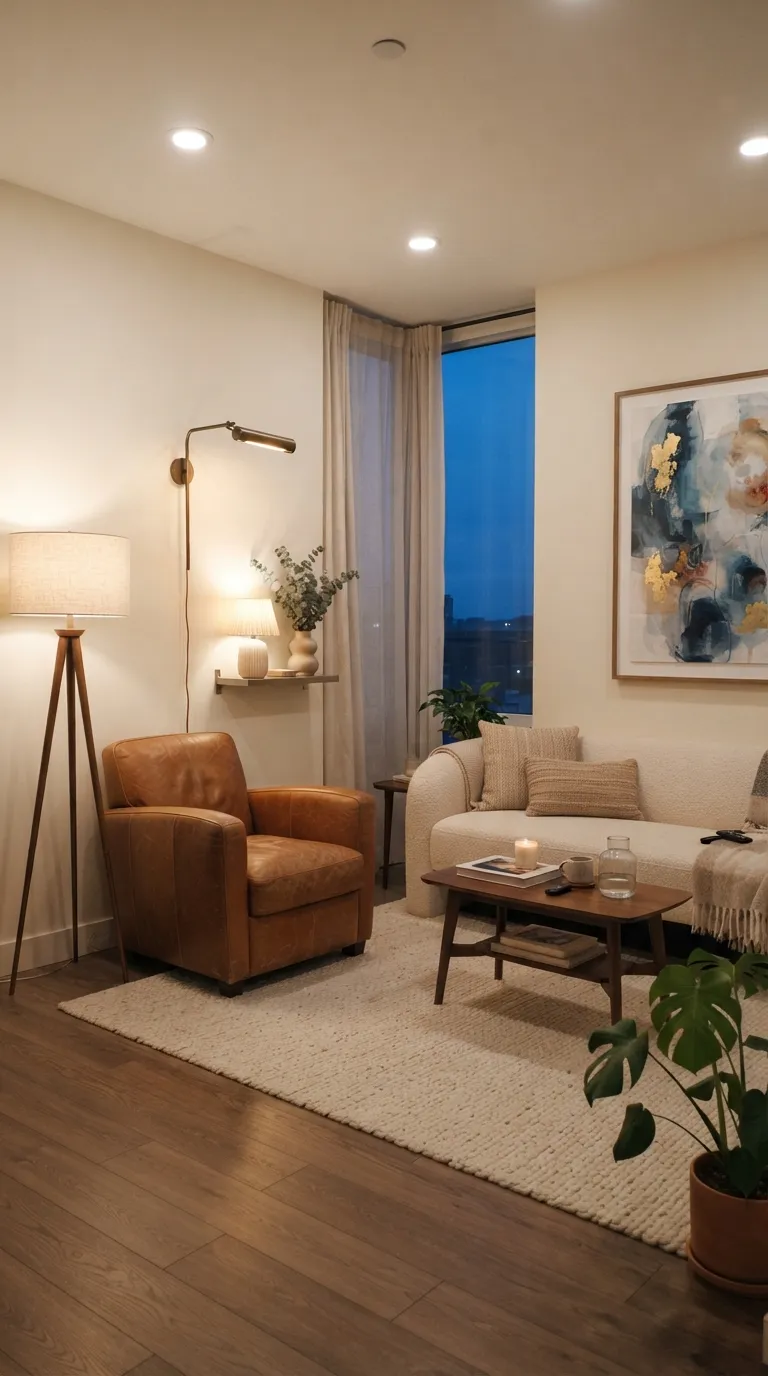
Layered lighting helps a small room serve different purposes. Combine ceiling lights with wall sconces, table lamps, or floor lamps so you can control the mood and brightness throughout the day.
Keep fixtures proportional to the room. Wall-mounted lights are especially useful because they provide illumination without taking up space on a table or floor.
17. Open Room Dividers With Built-In Shelving
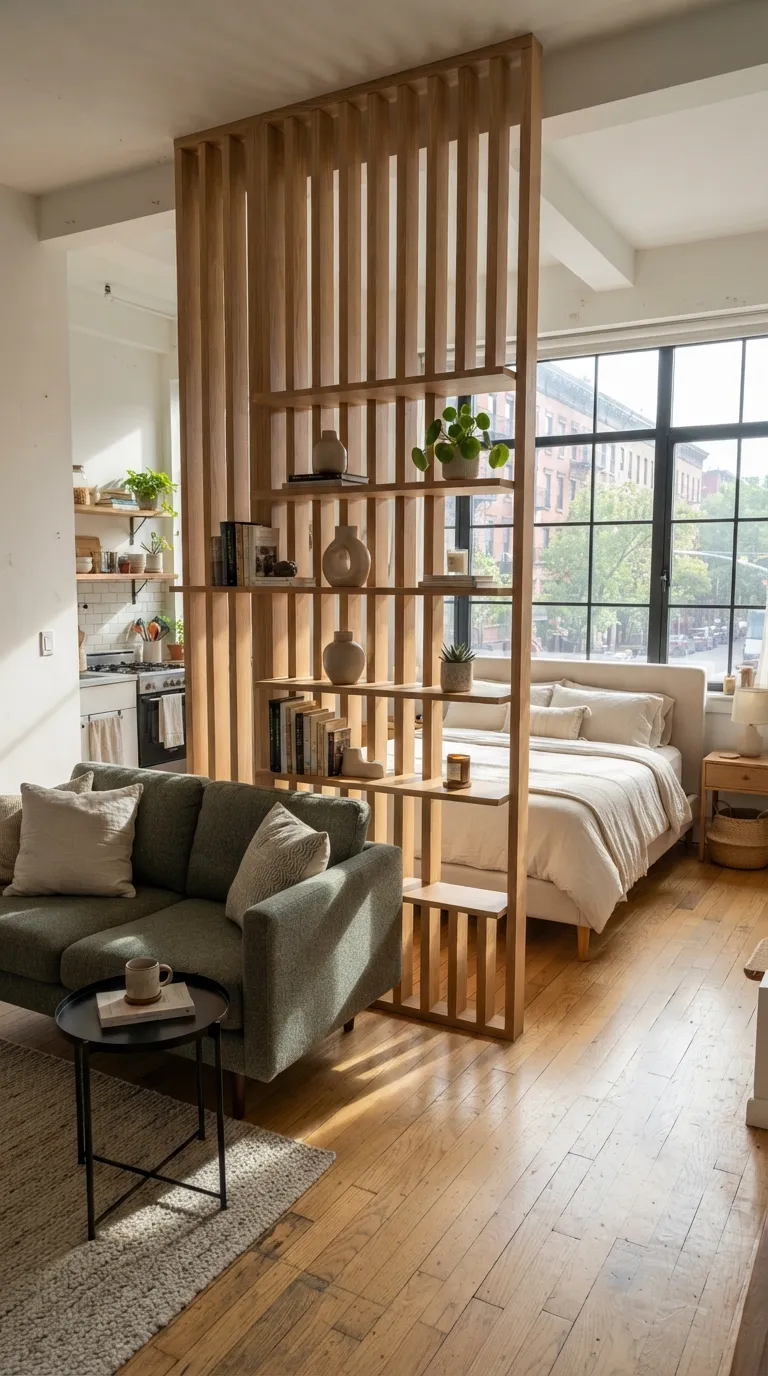
Open dividers can separate areas without making a compact home feel boxed in. A shelving unit with vertical slats gives you a visual boundary while still allowing light to pass through.
Use the shelves for storage and display at the same time. Keep heavier objects toward the lower levels and leave some openings clear so the divider doesn’t become a solid wall.
18. Wall-Mounted TVs With Hidden Media Storage
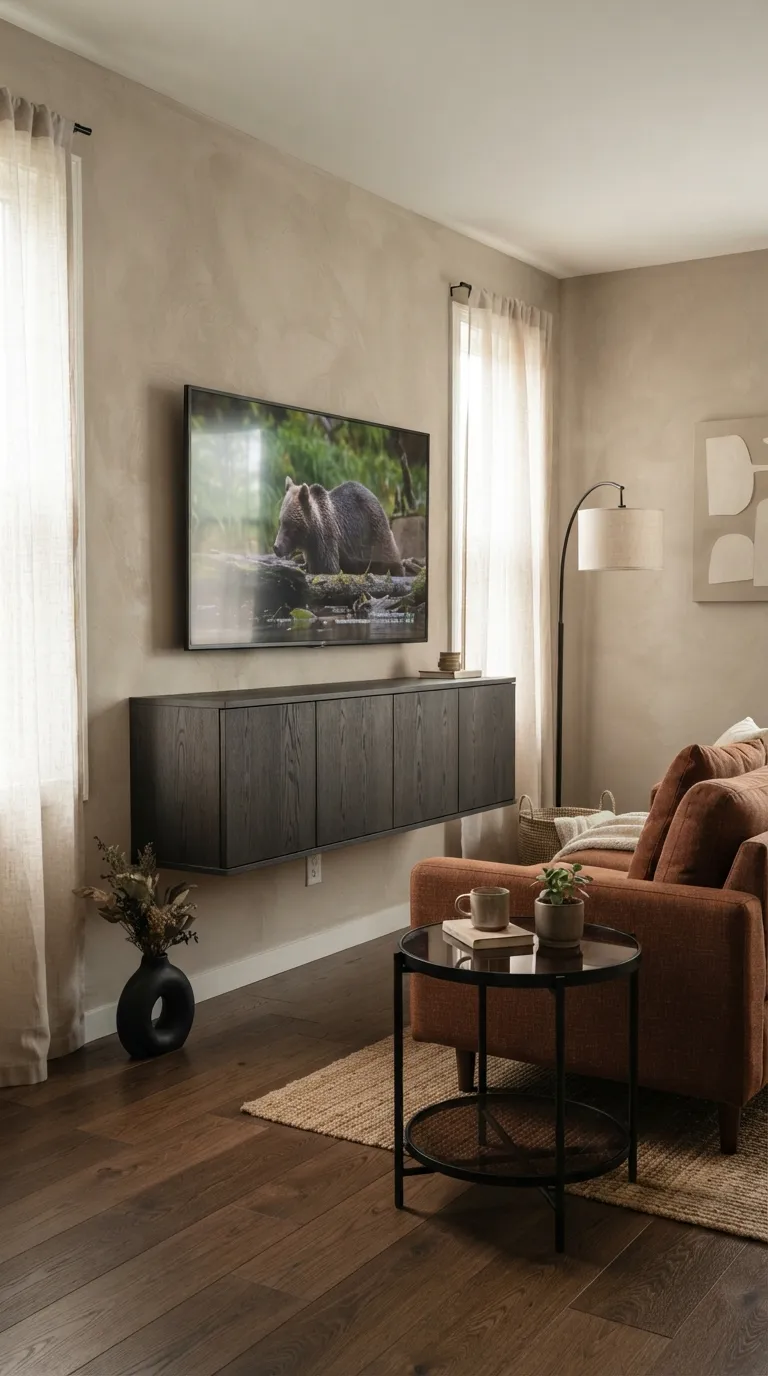
A wall-mounted TV keeps entertainment equipment from taking over the floor. Pair it with a floating media cabinet so cables, remotes, and devices stay tucked away.
Keep the cabinet shallow and the composition simple. A long, low unit can visually stretch the wall while giving you enough closed storage for everyday electronics.
19. Nesting Tables for Flexible Surface Space
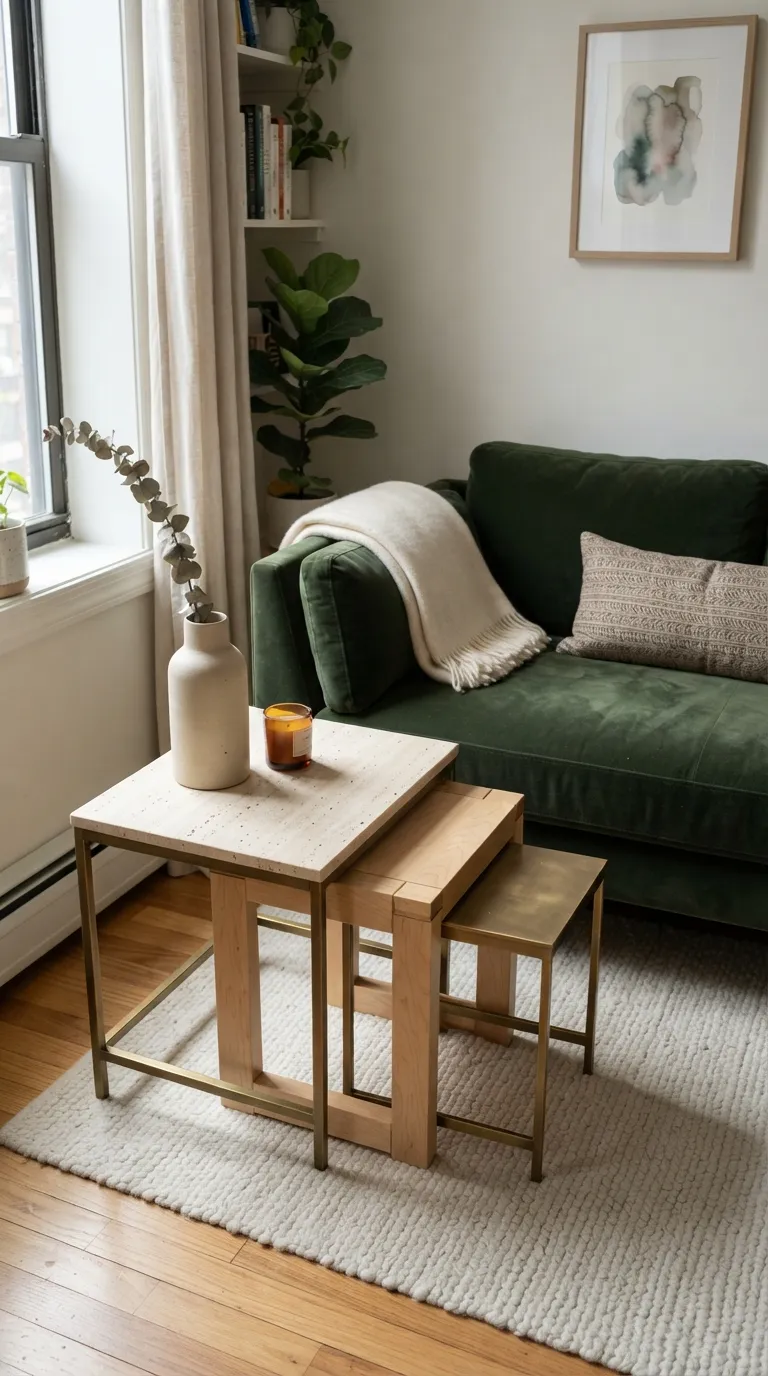
Nesting tables give you extra surface area without requiring three permanent pieces of furniture. Stack them beside a sofa when you need more floor space, then spread them out when guests arrive.
Choose tables with different heights and simple silhouettes. Round or softly shaped tops can also make circulation easier when the tables sit near a narrow walkway.
20. Pocket-Sized Laundry Zones With Smart Storage
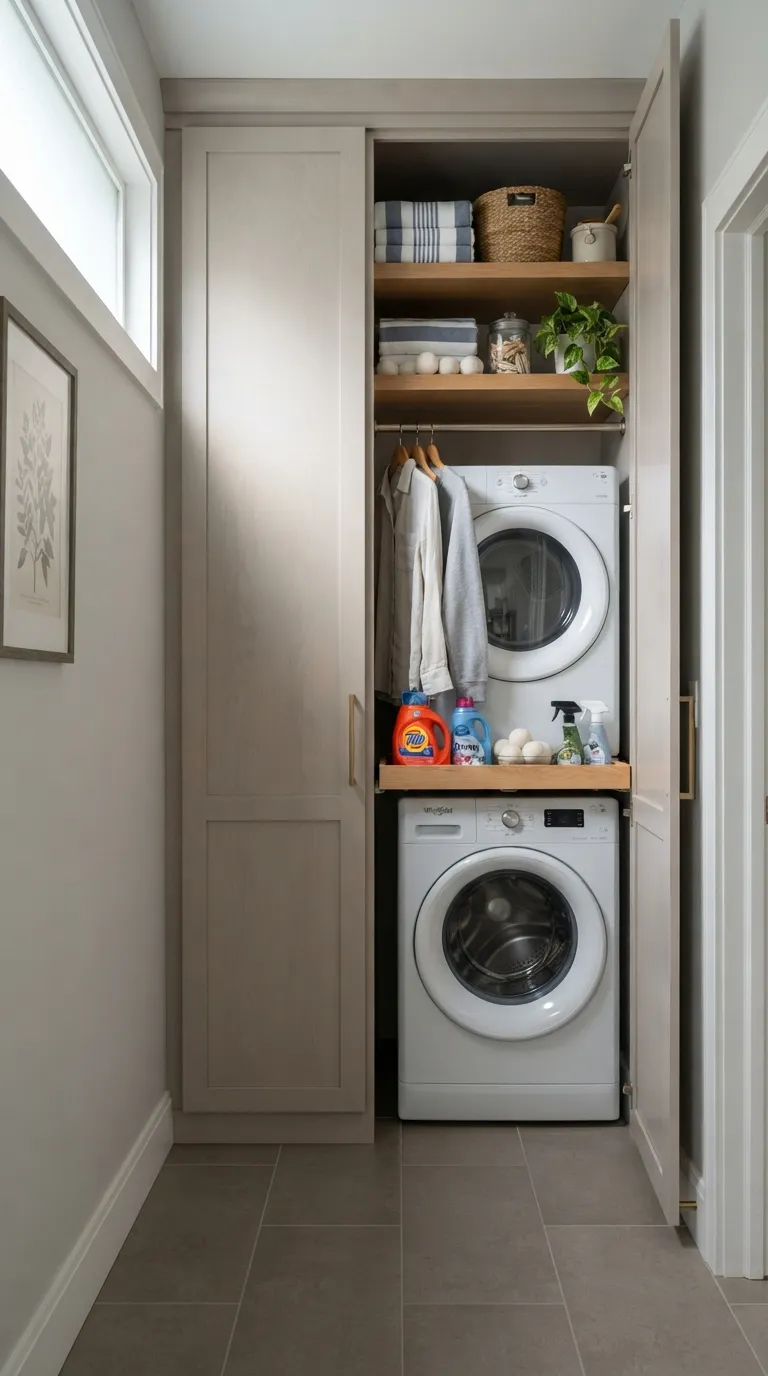
A laundry area doesn’t need a full room. Stackable appliances can fit inside a narrow closet, freeing the rest of your home for living space.
Use every nearby inch for storage. Pull-out shelves, wall rails, baskets, and upper cabinets can keep detergent, cleaning tools, and linens organized without spreading clutter across the floor.
21. Flexible Rooms With Furniture on Casters
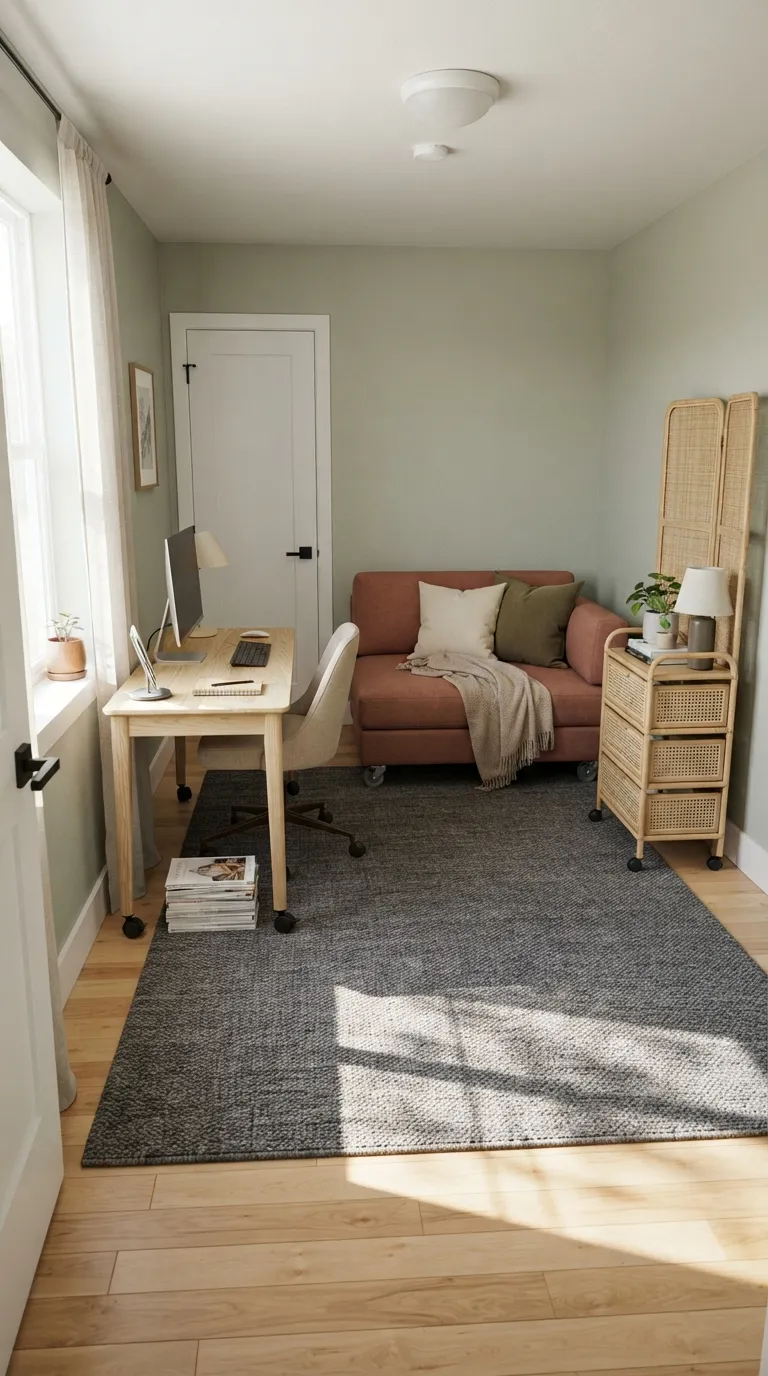
Furniture on casters makes a multipurpose room easier to change. A rolling desk can move aside for exercise, while a mobile storage cart can follow you from the office to the kitchen.
Choose pieces with locking wheels for stability during use. Keep the room’s largest furniture pieces close to the walls so the center stays open when you need to change the layout.
The Bottom Line
Small homes work best when design serves a clear purpose. Choose furniture that performs more than one job, use vertical surfaces for storage, and keep pathways open so your rooms feel comfortable rather than crowded.
Start with one area that causes the most frustration. A wall-mounted desk, slim storage tower, fold-down table, or multifunctional seating can make a noticeable difference without requiring a major project. The best home design trends for small spaces aren’t about filling every corner. They’re about making each useful piece earn its place.
Olivia Carter
Olivia Carter is the founder of Lady Home Decor and a passionate home decor expert. She shares practical, stylish ideas to help homeowners create beautiful, comfortable, and welcoming spaces. Her expertise covers bedrooms, kitchens, living rooms, bathrooms, and small-space decorating.